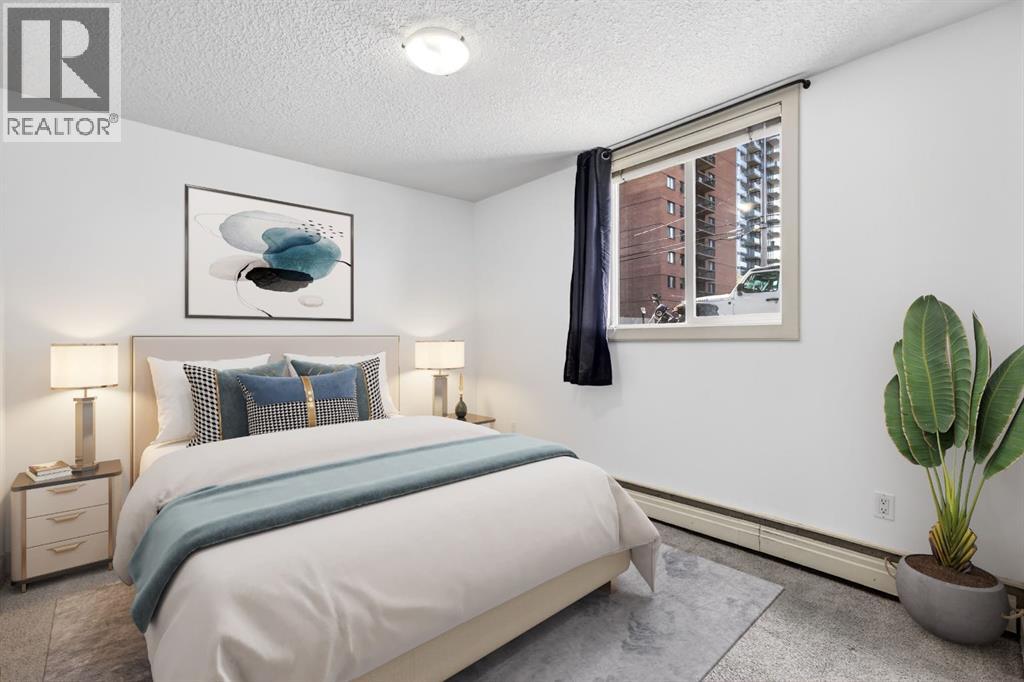
Staged bedroom with a white bed, blue accents, abstract artwork, and a large window.
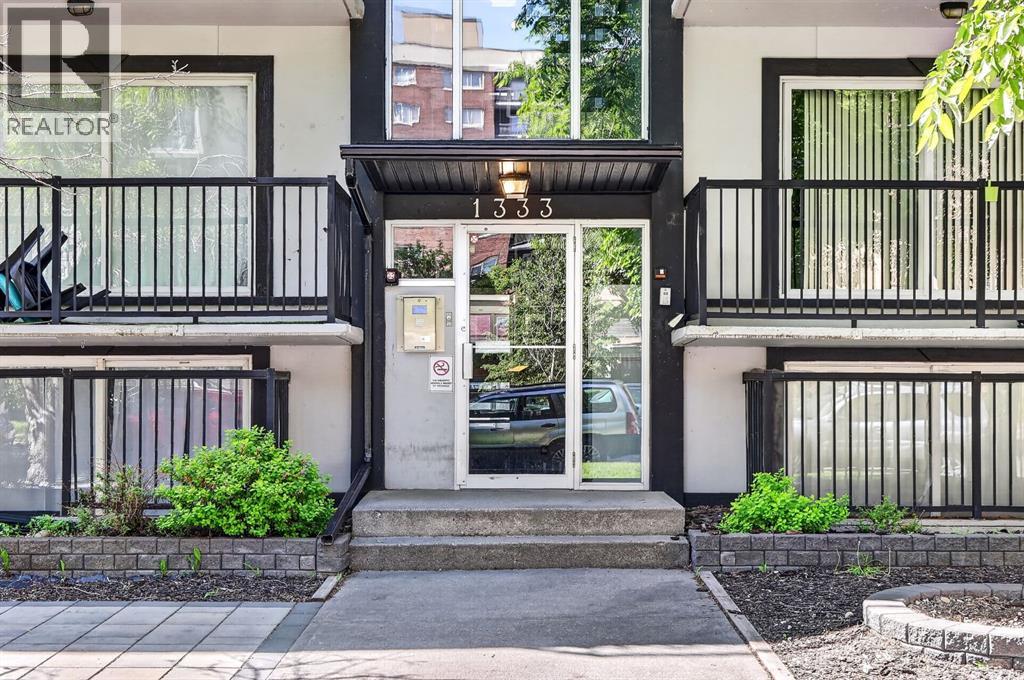
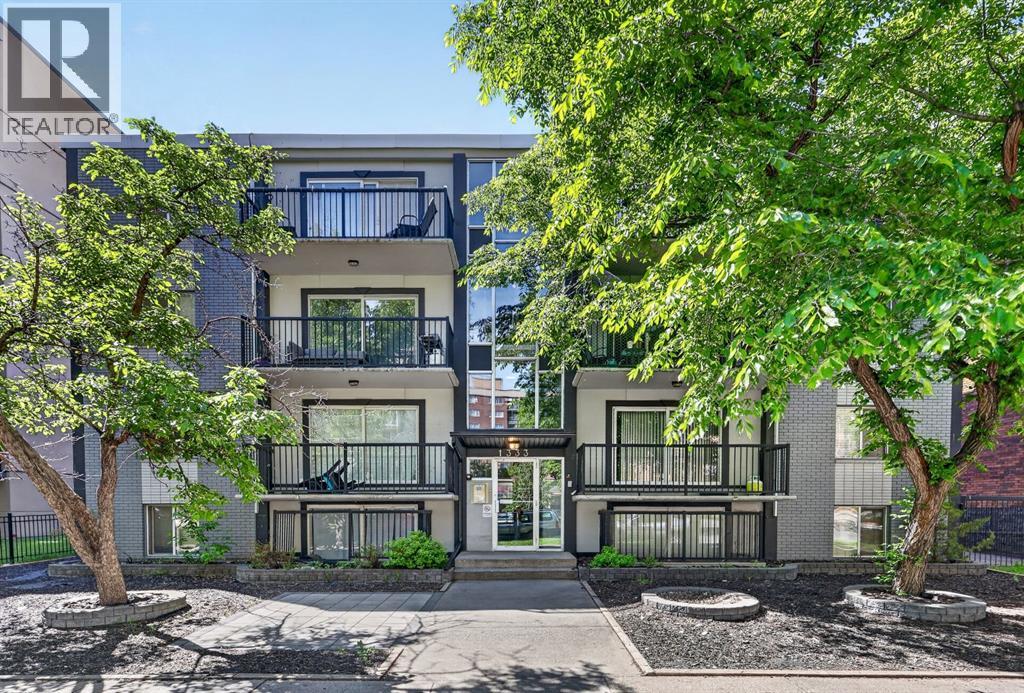
Apartment building entrance at 1333, with glass doors, balconies, and landscaped planters.
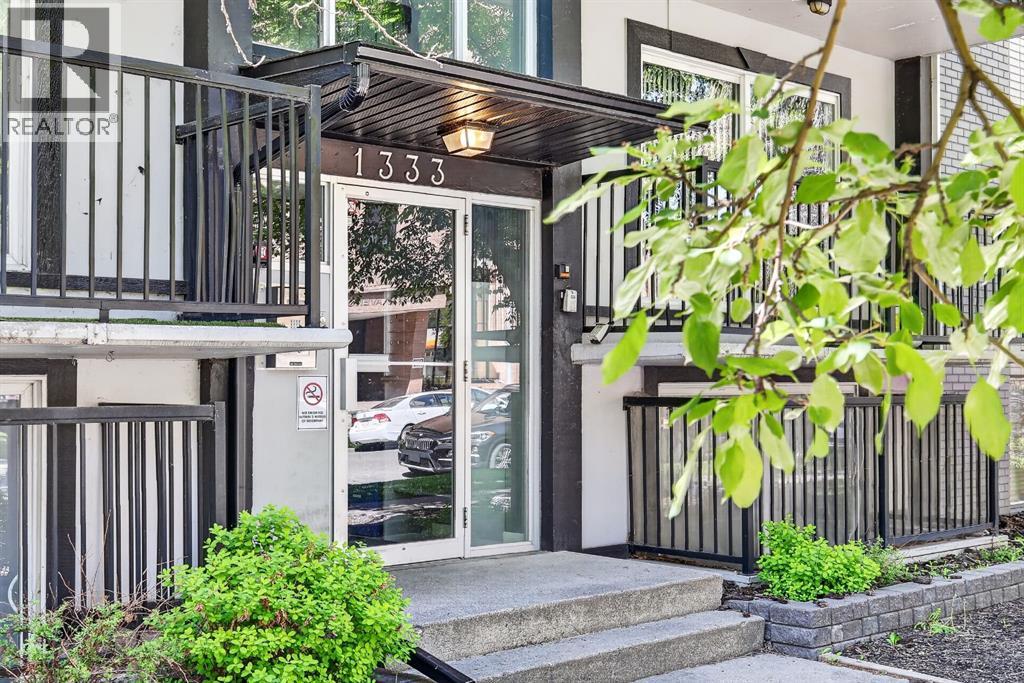
Apartment building entrance at 1333, with black railings, balconies, and landscaped shrubs.
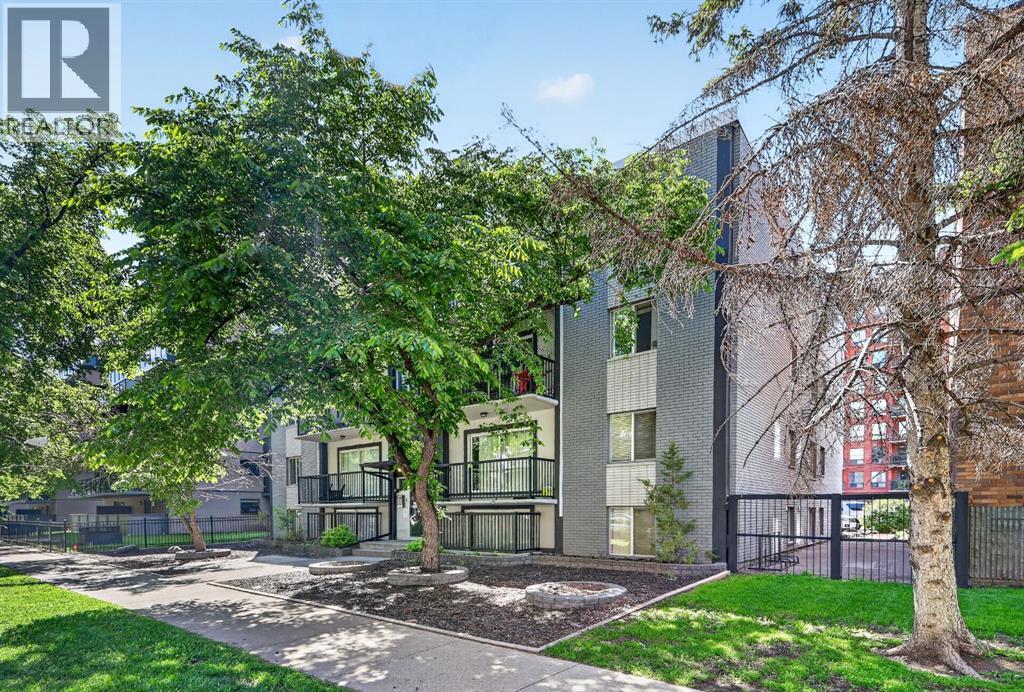
Multi-story apartment building with balconies and a tree-lined entrance.
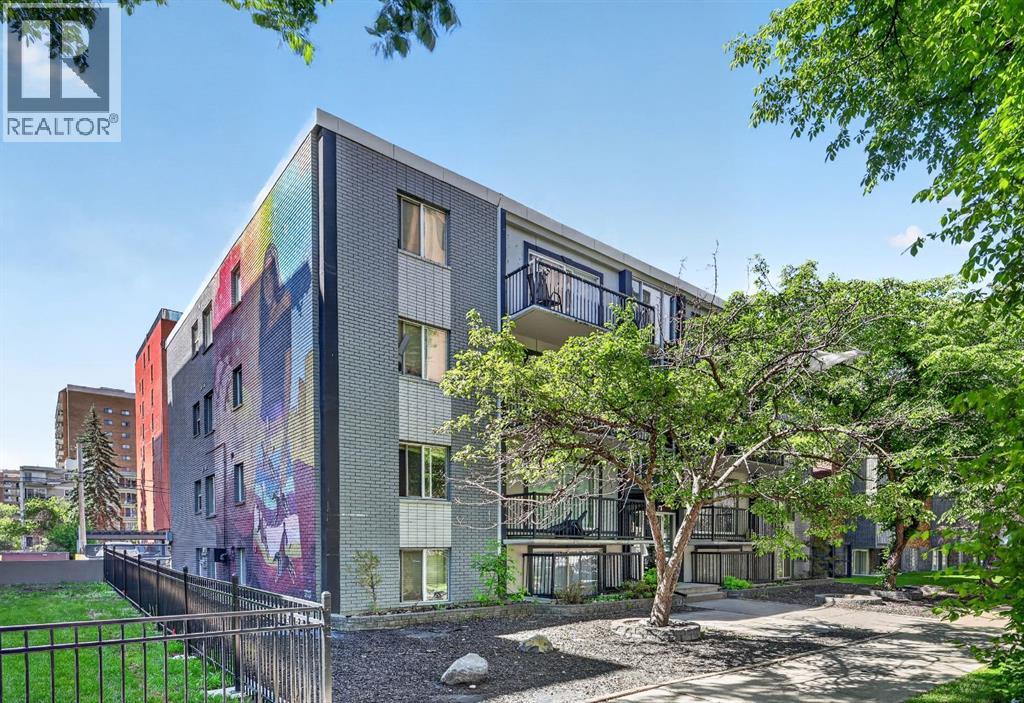
Low-rise apartment building with colorful mural, balconies, and landscaped courtyard.
Condominium building with balconies behind mature trees and landscaped lawn.
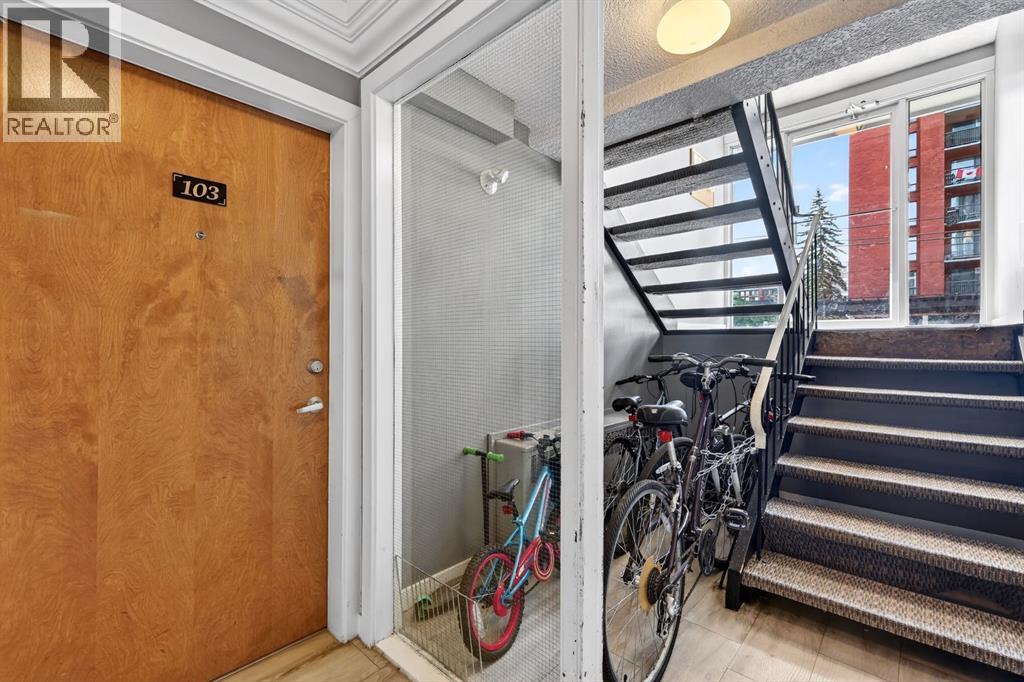
Unit 103’s wooden entrance door beside a bike storage area and stairwell.
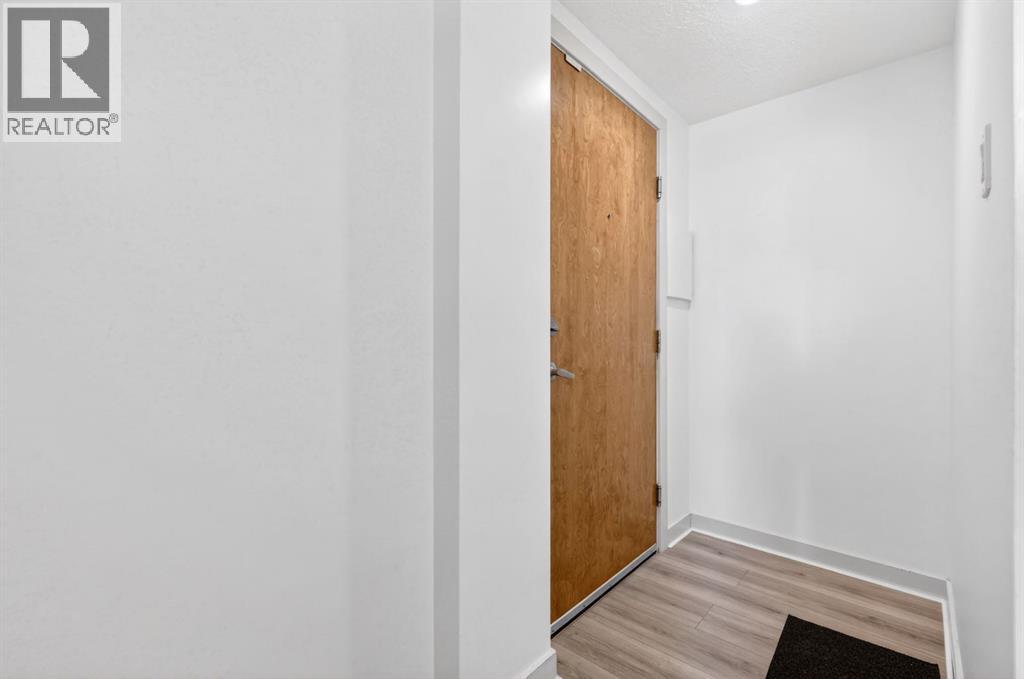
Apartment entryway with a wood front door, light wood-look flooring, and a dark doormat.
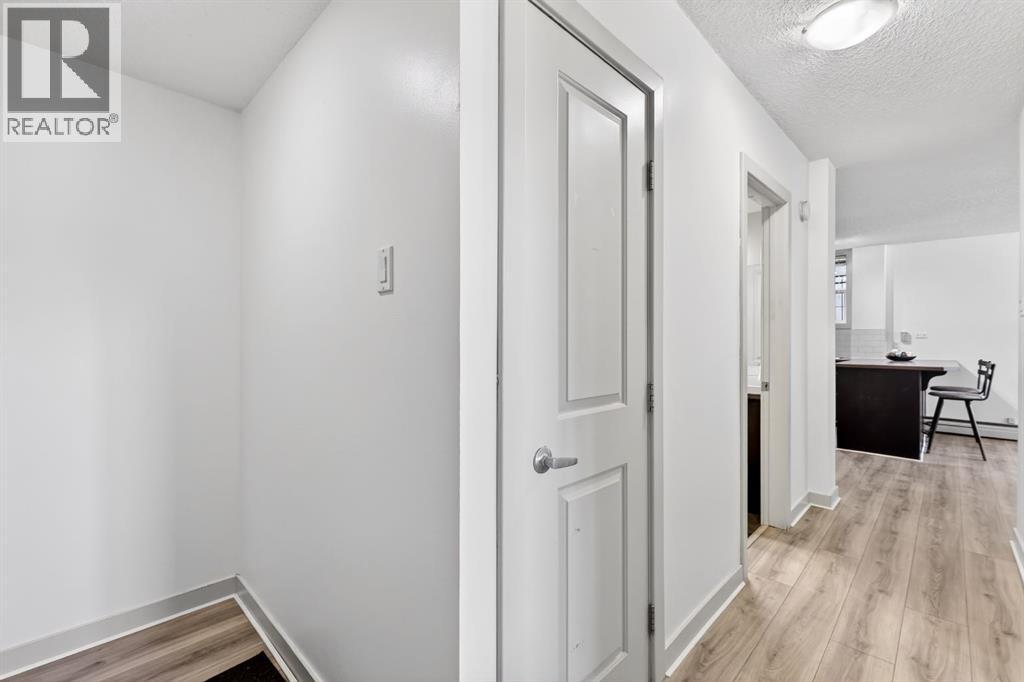
Hallway with a white paneled door, wood-look flooring, and a dining area at the far end.
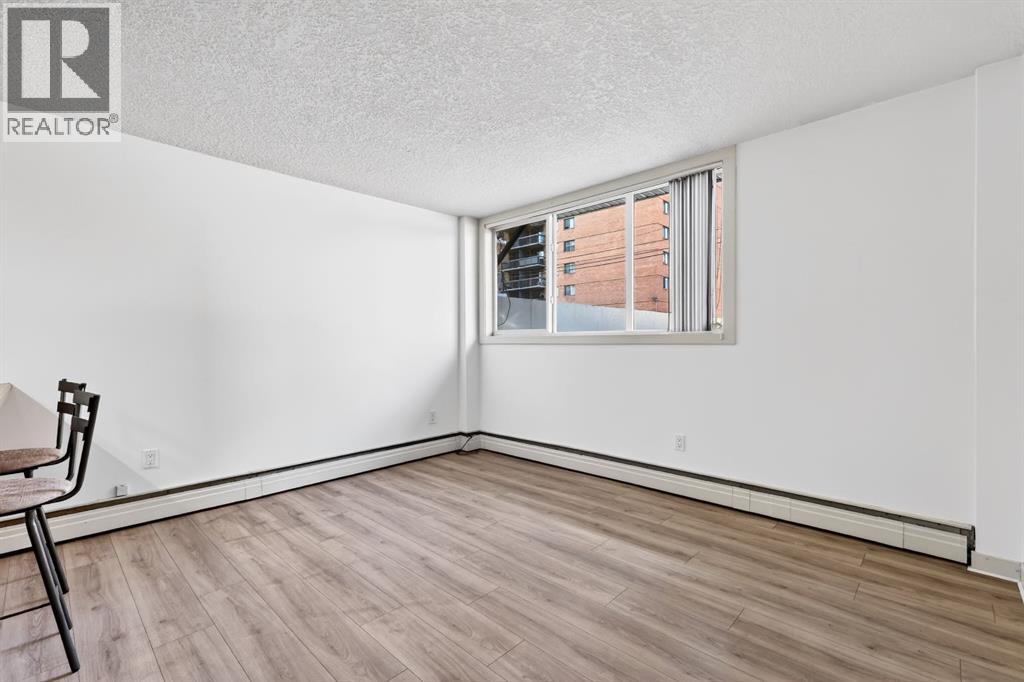
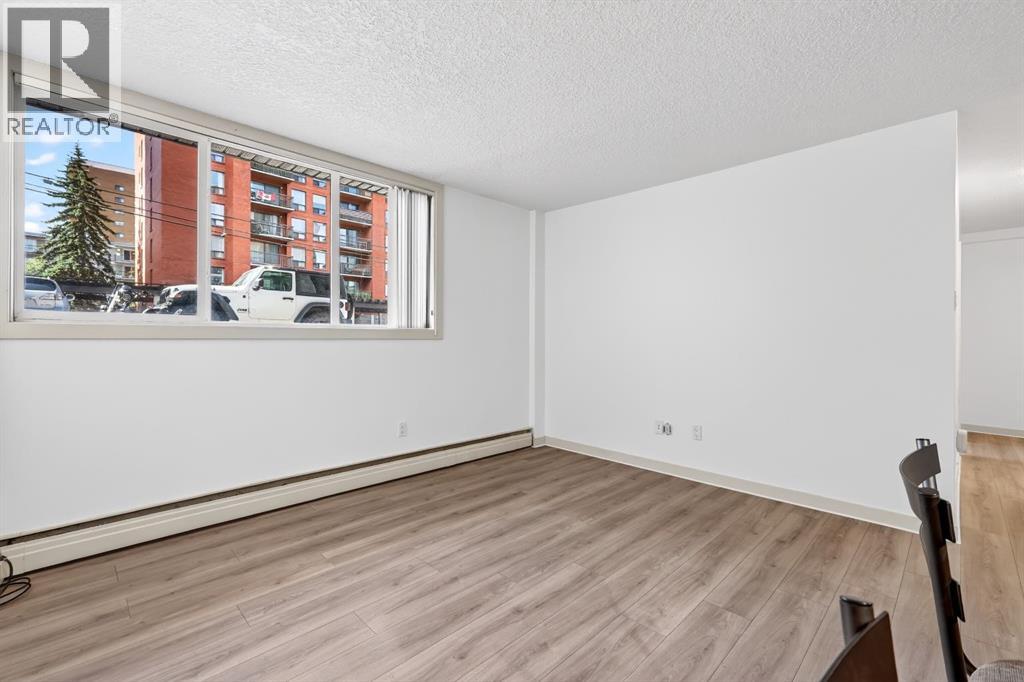
Vacant room with light wood flooring, white walls, and a wide window overlooking a brick building.
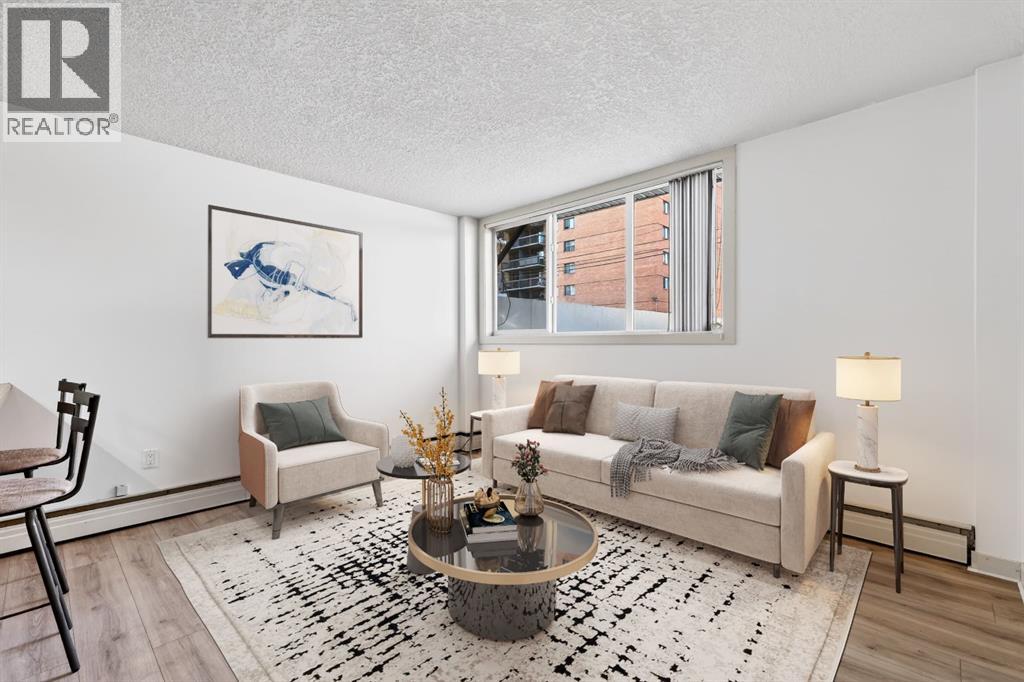
Staged living room with a beige sofa, patterned rug, and large corner window.
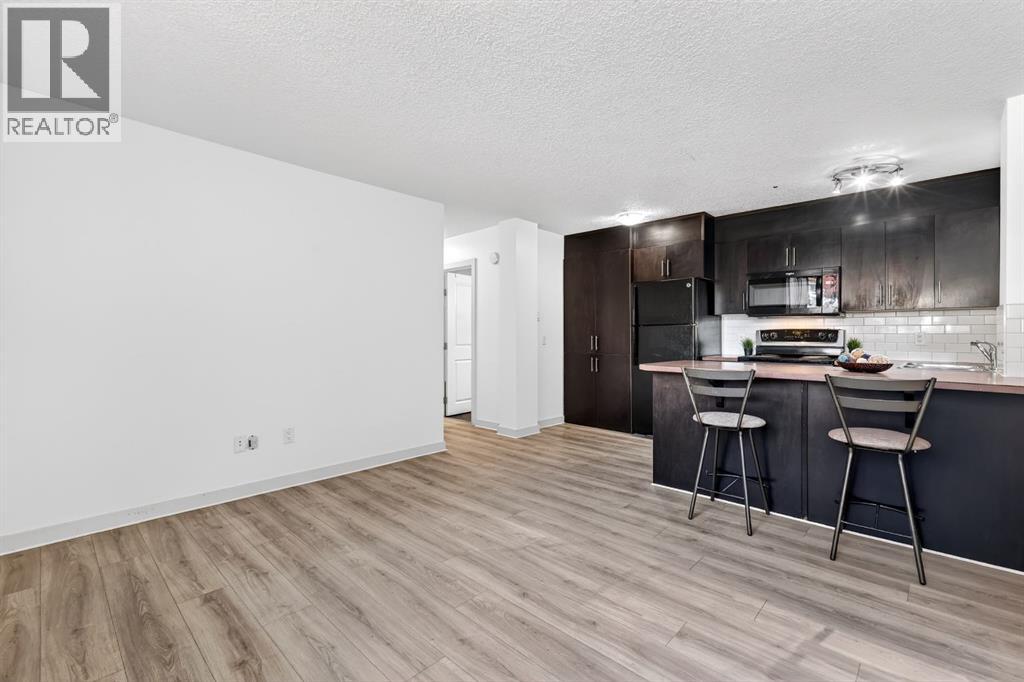
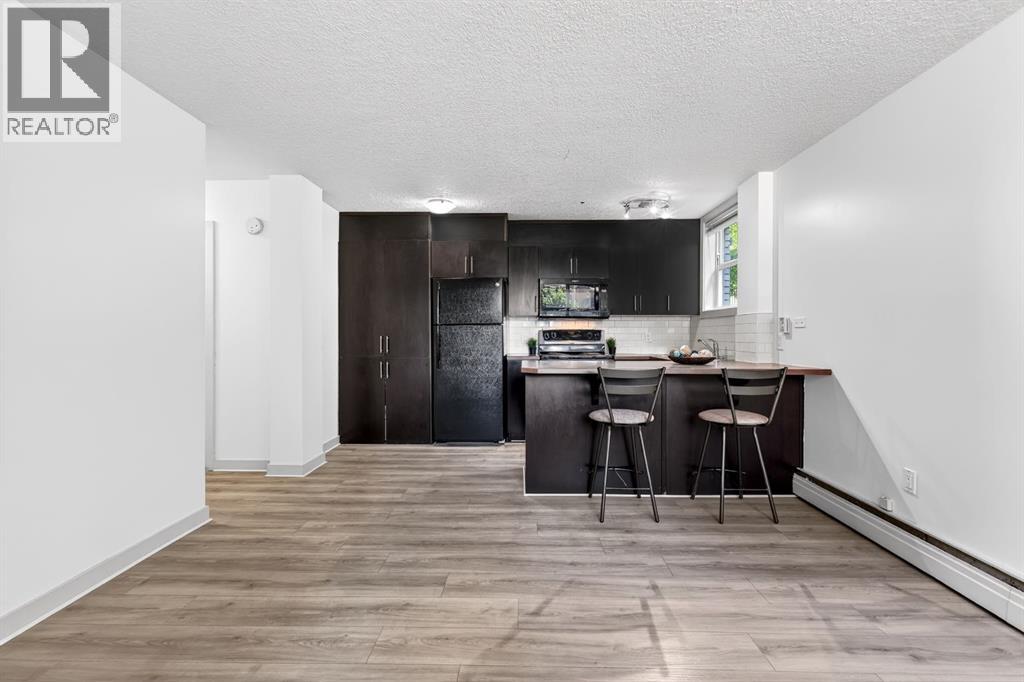
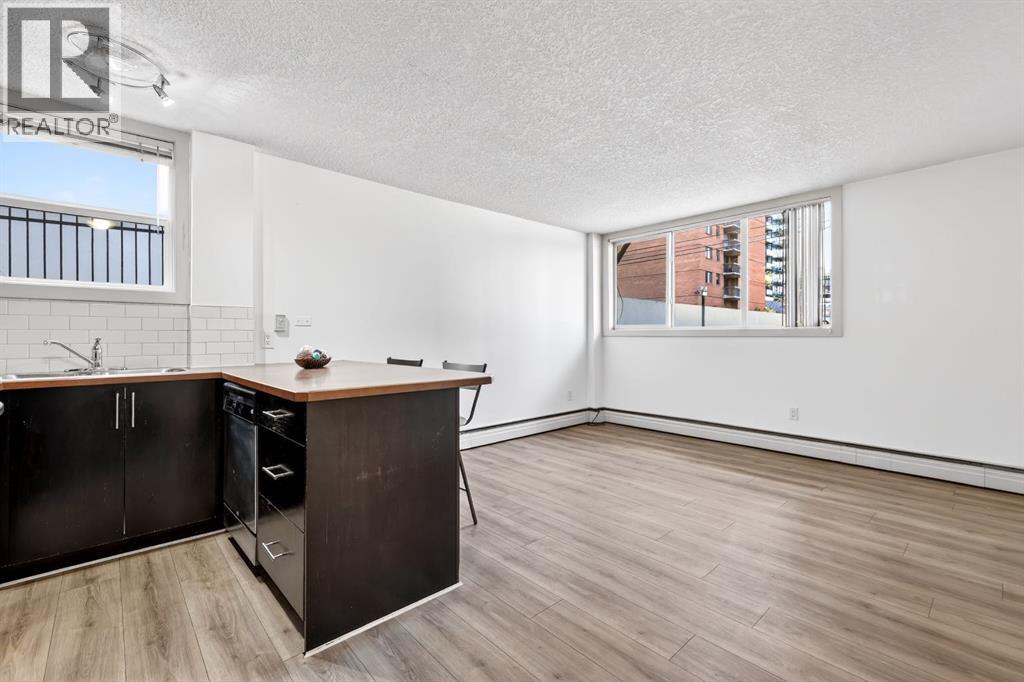
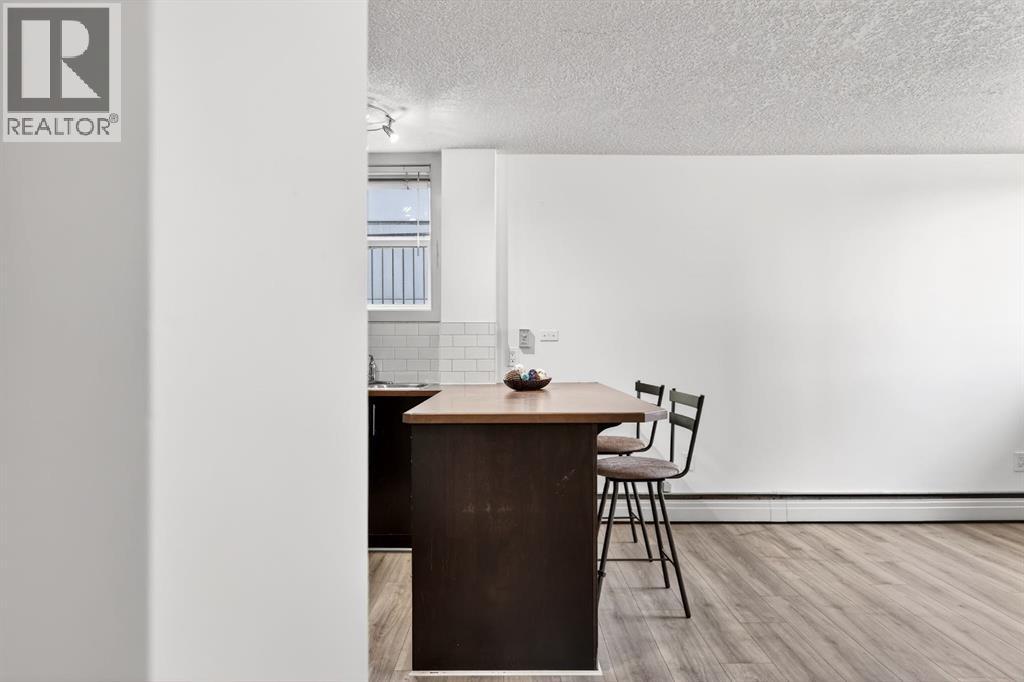
Open kitchen with dark cabinetry, a breakfast bar, and two stools beside a spacious wood-look floor.
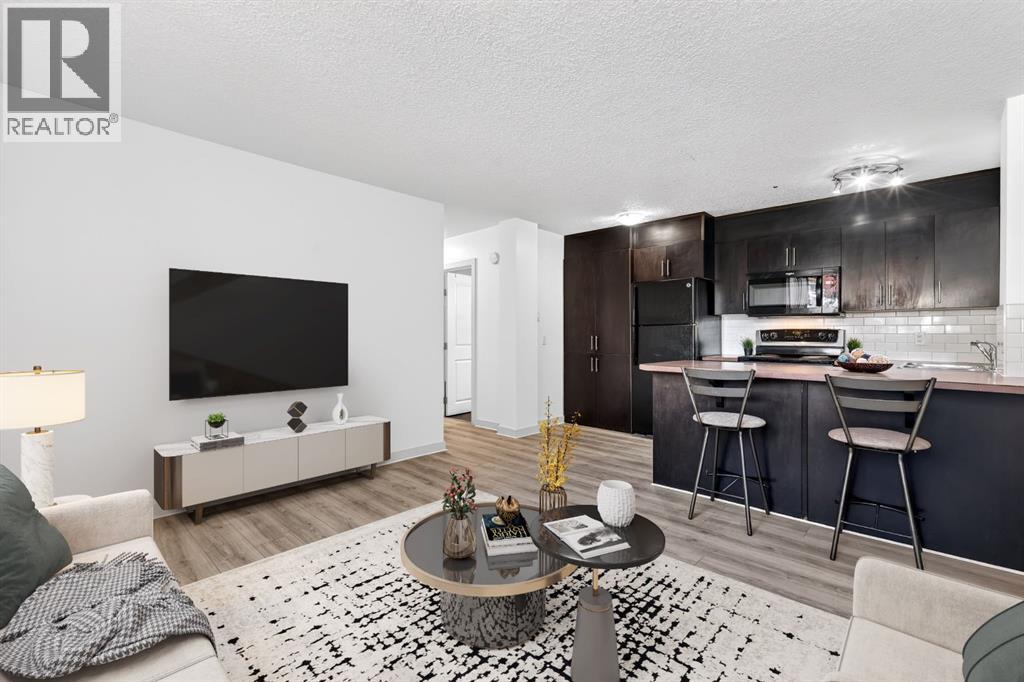
Open-plan living room and kitchen with dark cabinetry, breakfast bar, and staged seating area.
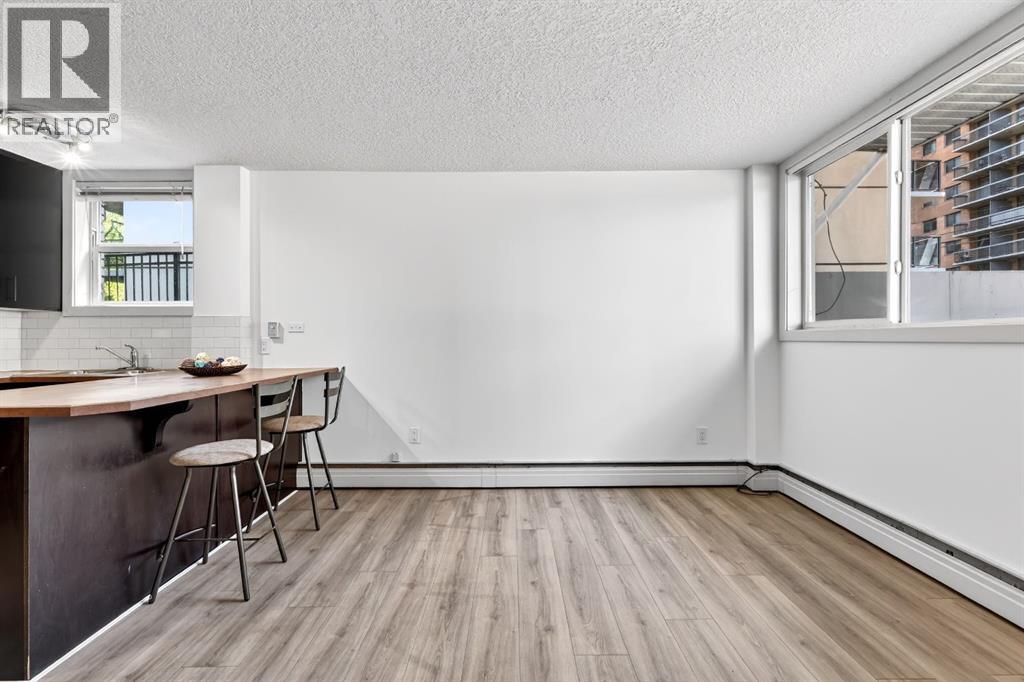
Empty room with wood-look flooring, a large window, and a baseboard heater.
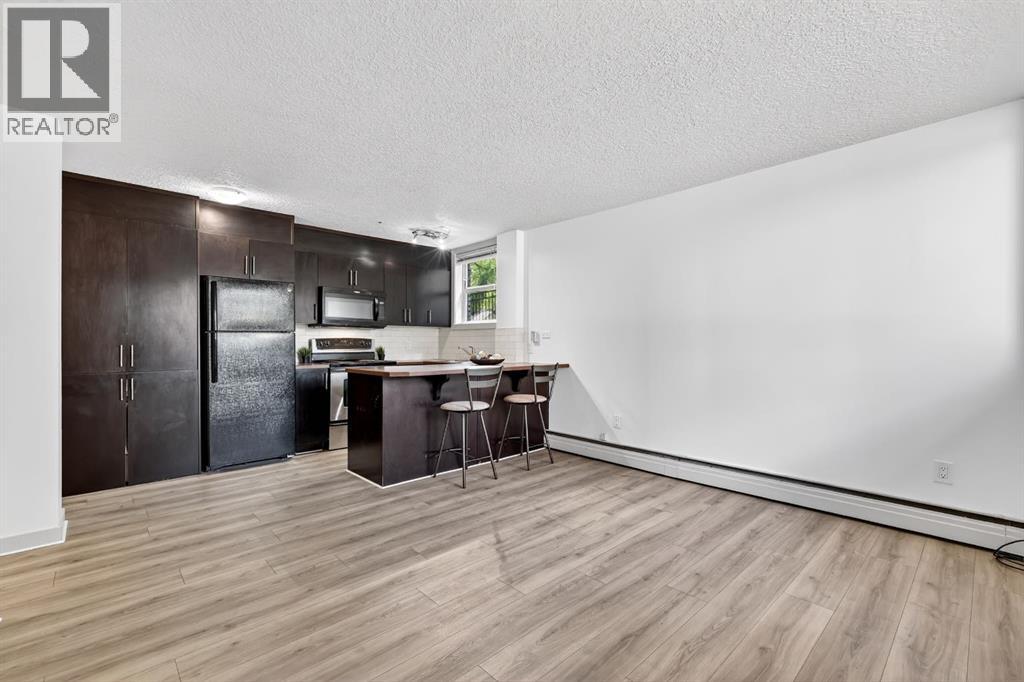
Open kitchen and living area with dark cabinetry, a peninsula, and light wood-look flooring.
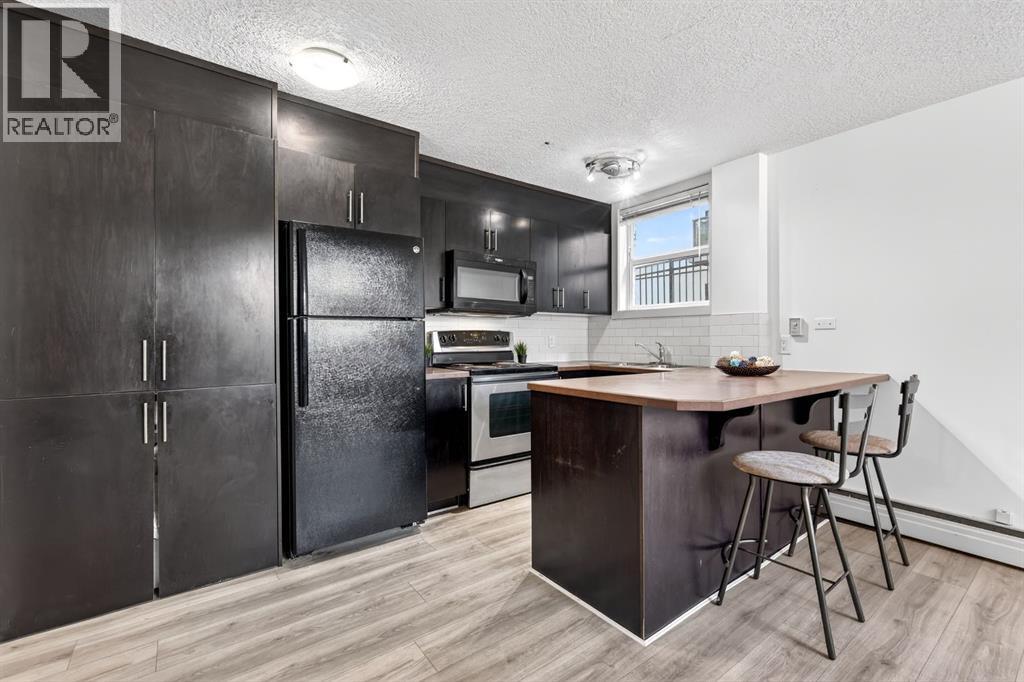
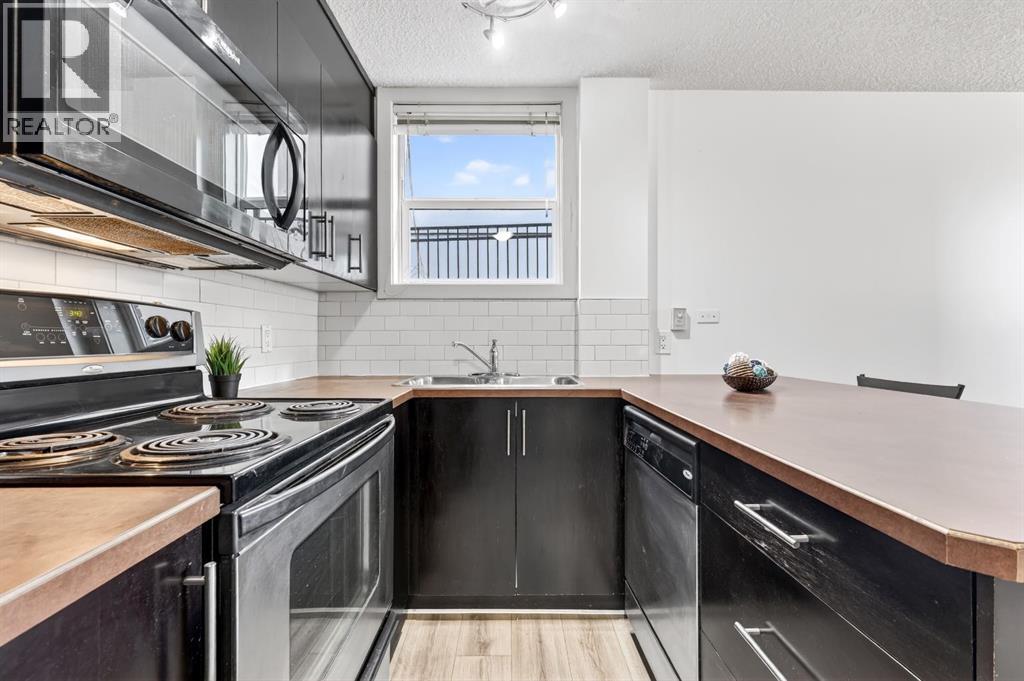
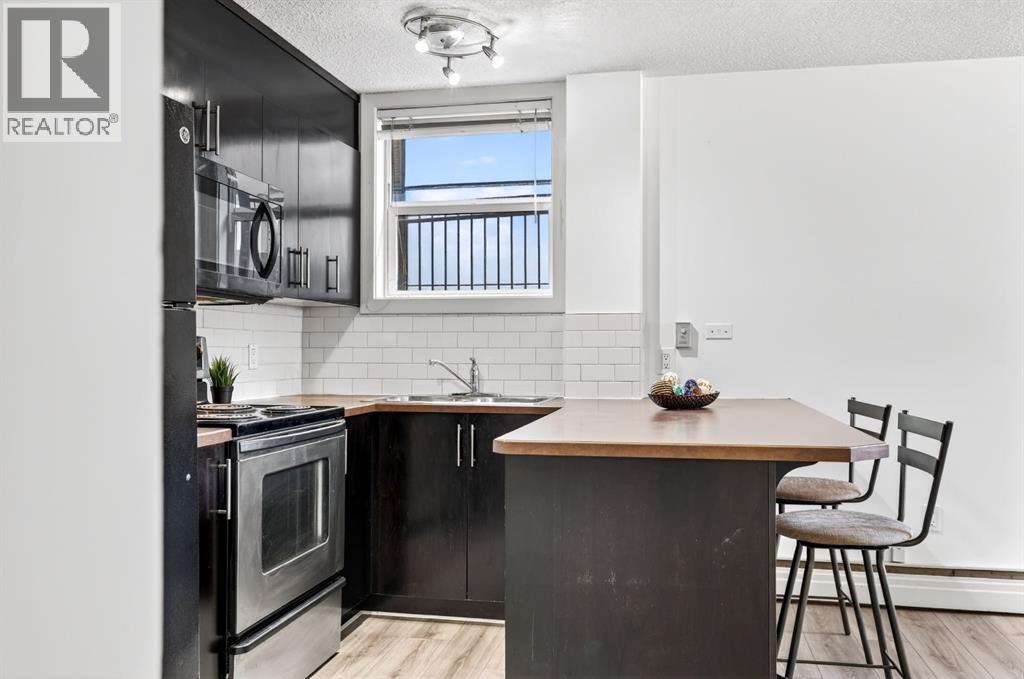
Kitchen with dark cabinetry, stainless appliances, and a breakfast bar with two stools.
Open condo living area with breakfast bar, two stools, and large windows.
Kitchen with dark cabinets, stainless steel appliances, and a breakfast island with stools.
Kitchen with dark cabinets, stainless steel appliances, and a broad peninsula counter.
Open kitchen and dining area with a dark island, light wood flooring, and large windows.
Kitchen with dark cabinetry, stainless steel appliances, a peninsula counter, and a window above the sink.
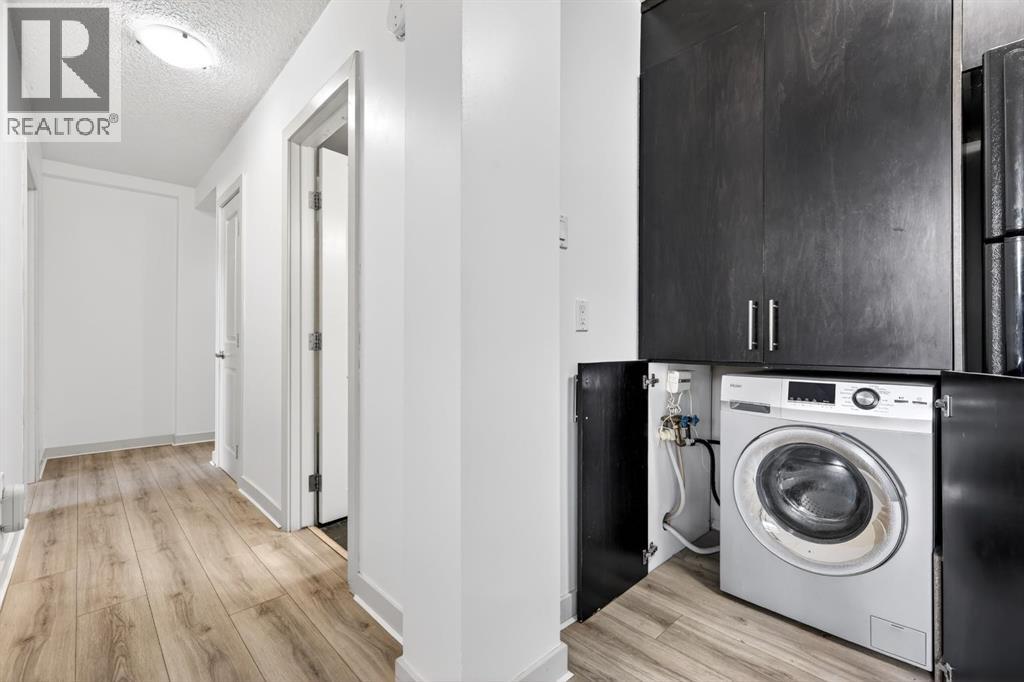
Laundry area with a front-loading washer beside a wood-look hallway floor.
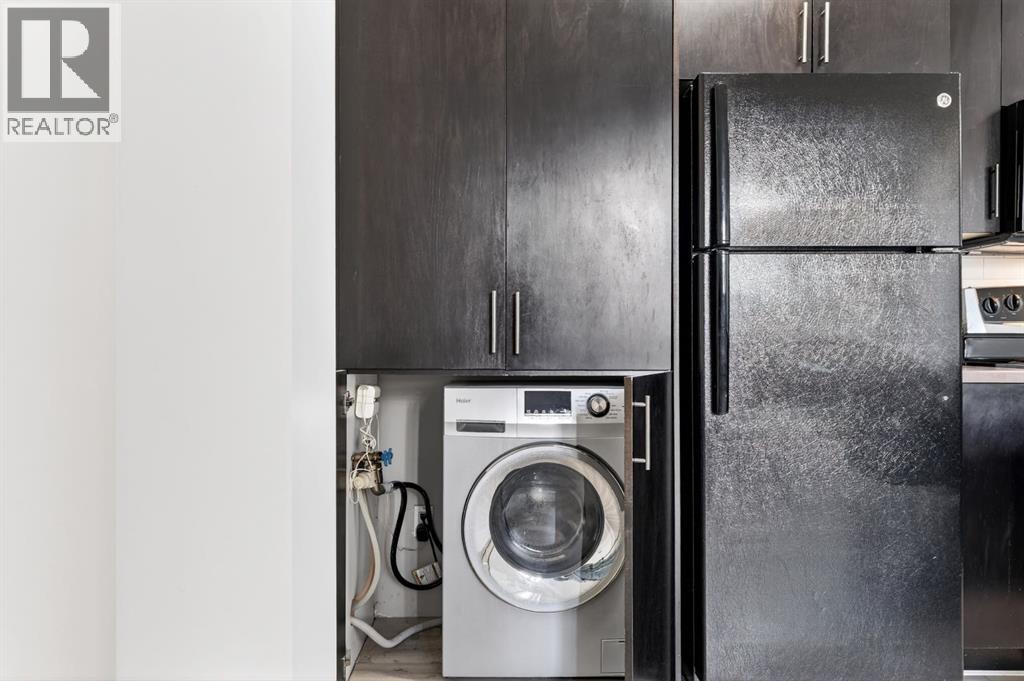
Kitchen with a front-loading washer tucked beside dark cabinets and a black refrigerator.
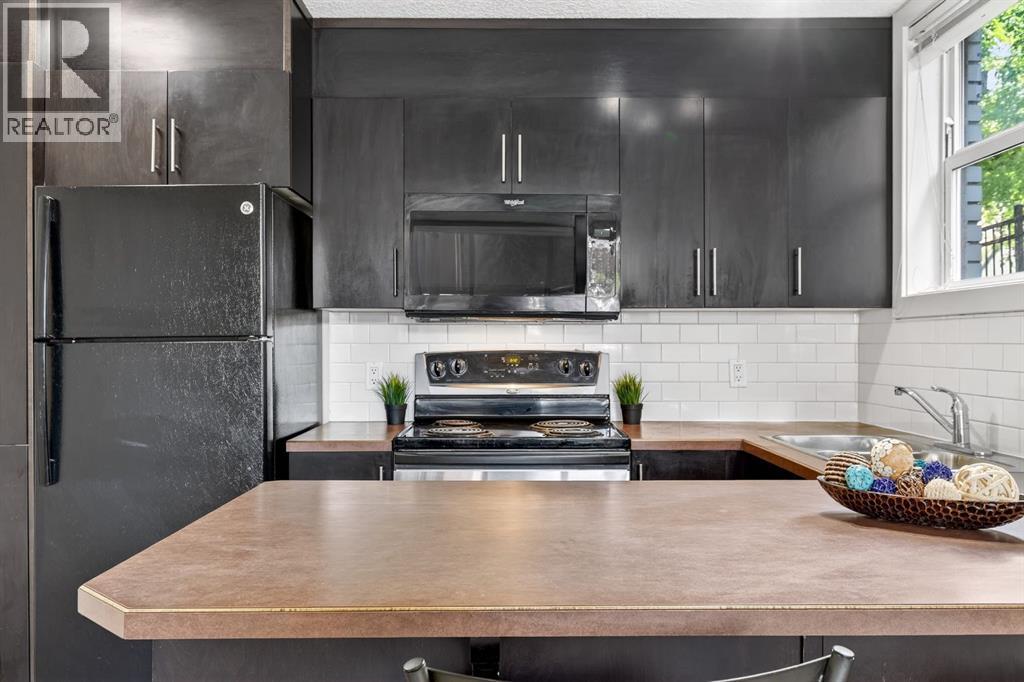
Kitchen counter with two bar stools, subway-tile backsplash, and light wood flooring.
Kitchen with dark cabinetry, stainless steel appliances, a breakfast island, and two stools.
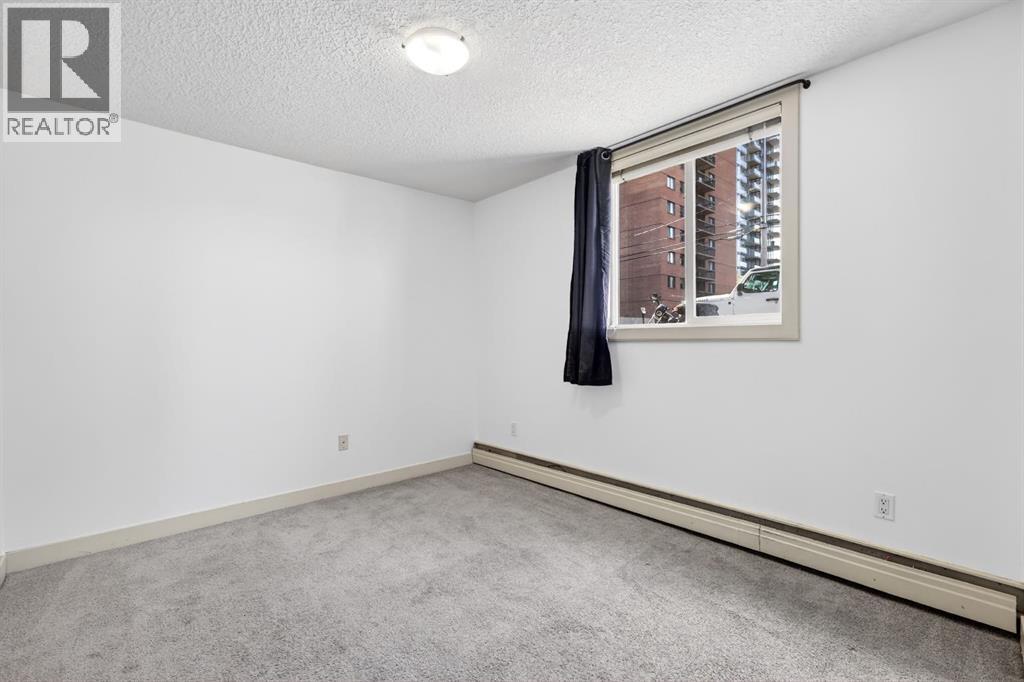
Empty carpeted room with a window overlooking nearby apartment buildings and a wall-mounted baseboard heater.
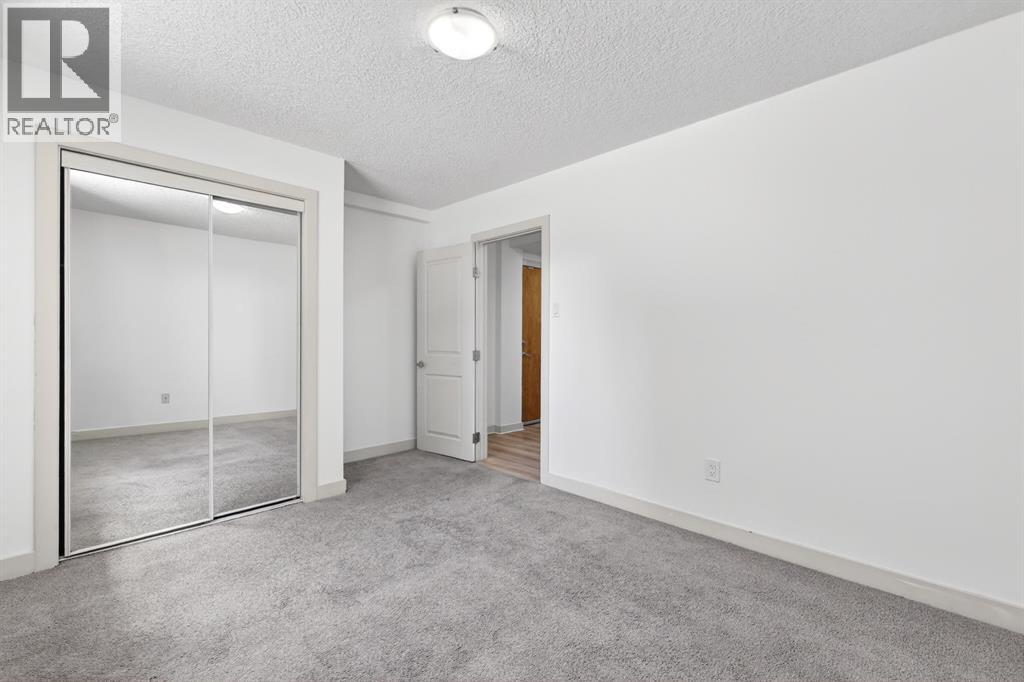
Empty carpeted bedroom with mirrored closet doors and an open doorway.
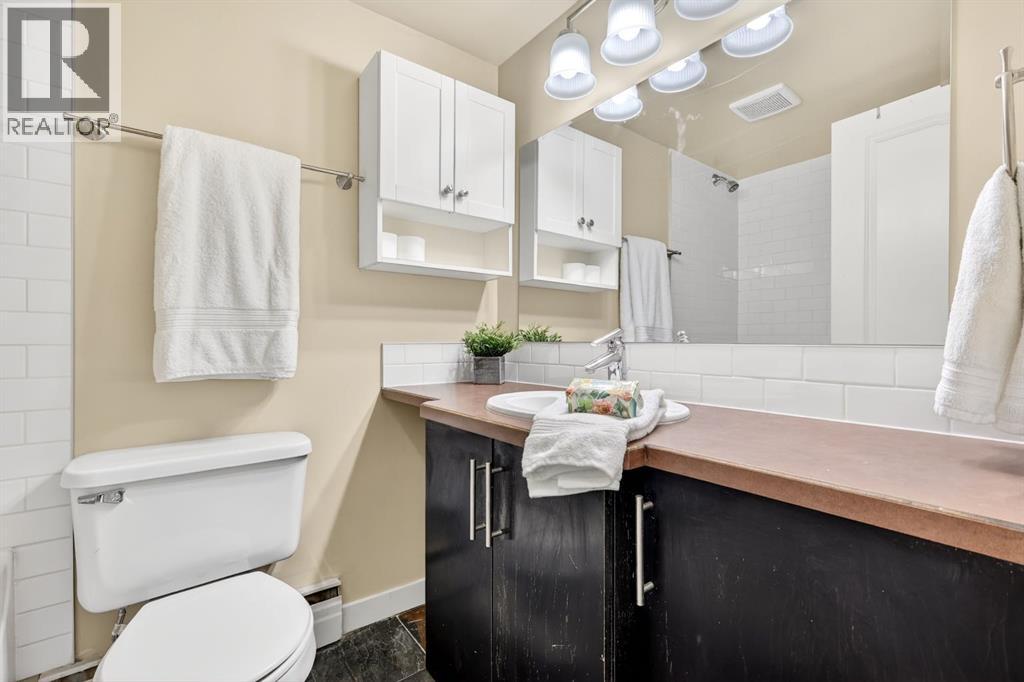
Bathroom with a dark double vanity, wide mirror, white tile, and towels.
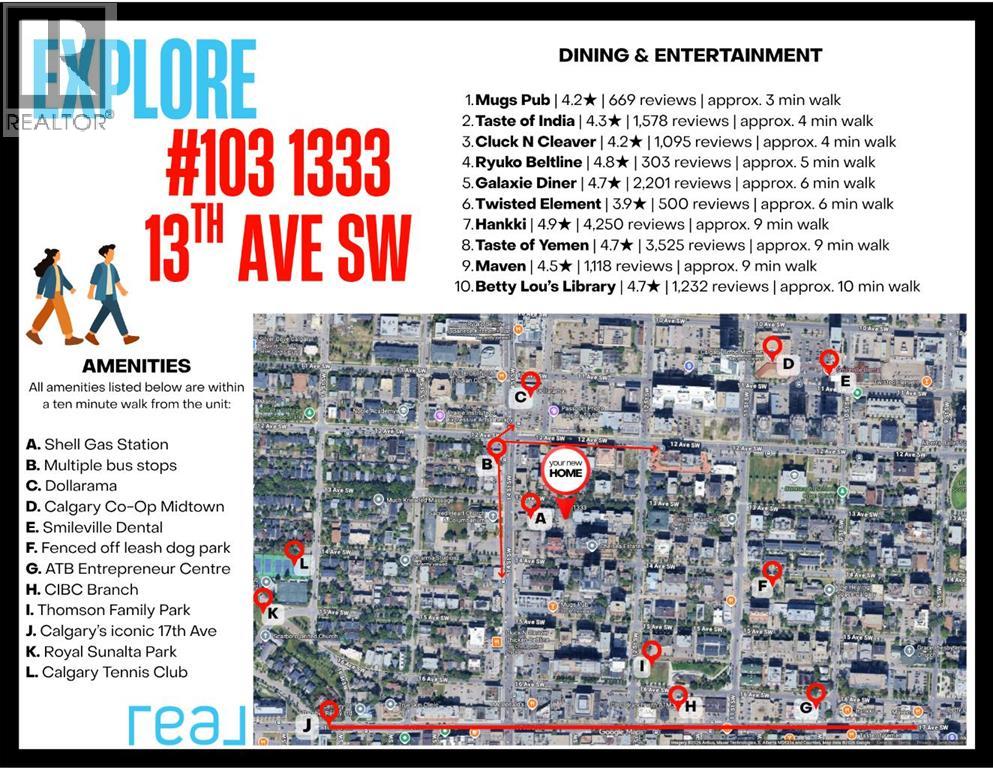
Neighborhood amenities map for 103, 1333 13th Avenue SW.
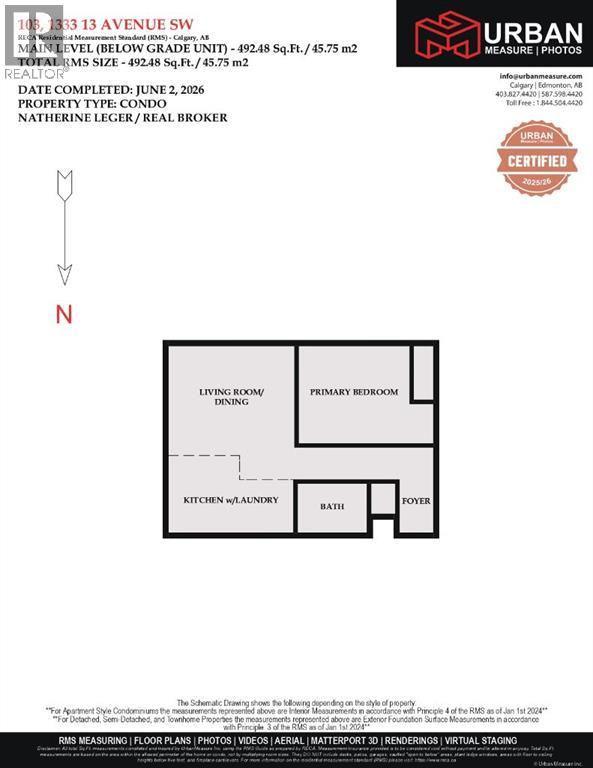
Floor plan for 103, 1333 13 Avenue SW, showing a living room, bedroom, kitchen, bathroom, and foyer.
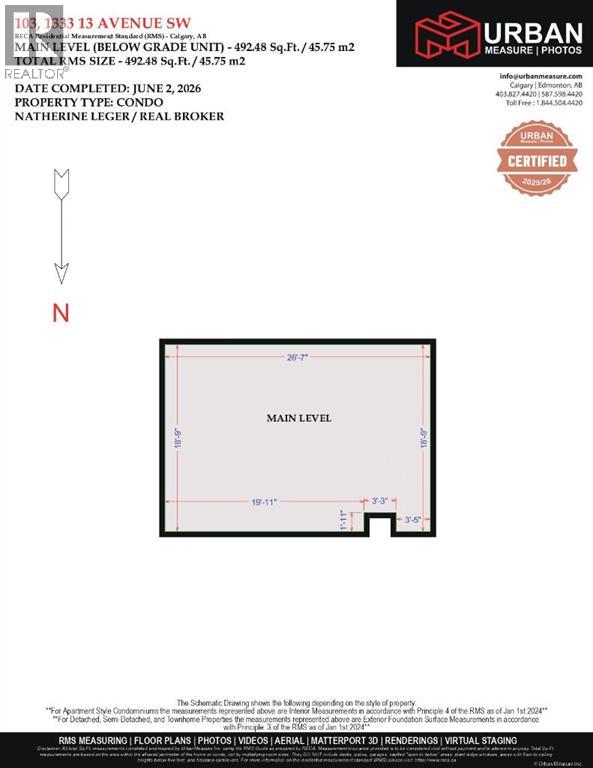
Floor plan for 103, 1333 13 Avenue SW
SEE ALL PHOTOS
Staged bedroom with a white bed, blue accents, abstract artwork, and a large window.
Apartment building entrance at 1333, with glass doors, balconies, and landscaped planters.
Apartment building entrance at 1333, with black railings, balconies, and landscaped shrubs.
Multi-story apartment building with balconies and a tree-lined entrance.
Low-rise apartment building with colorful mural, balconies, and landscaped courtyard.
Condominium building with balconies behind mature trees and landscaped lawn.
Unit 103’s wooden entrance door beside a bike storage area and stairwell.
Apartment entryway with a wood front door, light wood-look flooring, and a dark doormat.
Hallway with a white paneled door, wood-look flooring, and a dining area at the far end.
Vacant room with light wood flooring, white walls, and a wide window overlooking a brick building.
Staged living room with a beige sofa, patterned rug, and large corner window.
Open kitchen with dark cabinetry, a breakfast bar, and two stools beside a spacious wood-look floor.
Open-plan living room and kitchen with dark cabinetry, breakfast bar, and staged seating area.
Empty room with wood-look flooring, a large window, and a baseboard heater.
Open kitchen and living area with dark cabinetry, a peninsula, and light wood-look flooring.
Kitchen with dark cabinetry, stainless appliances, and a breakfast bar with two stools.
Open condo living area with breakfast bar, two stools, and large windows.
Kitchen with dark cabinets, stainless steel appliances, and a breakfast island with stools.
Kitchen with dark cabinets, stainless steel appliances, and a broad peninsula counter.
Open kitchen and dining area with a dark island, light wood flooring, and large windows.
Kitchen with dark cabinetry, stainless steel appliances, a peninsula counter, and a window above the sink.
Laundry area with a front-loading washer beside a wood-look hallway floor.
Kitchen with a front-loading washer tucked beside dark cabinets and a black refrigerator.
Kitchen counter with two bar stools, subway-tile backsplash, and light wood flooring.
Kitchen with dark cabinetry, stainless steel appliances, a breakfast island, and two stools.
Empty carpeted room with a window overlooking nearby apartment buildings and a wall-mounted baseboard heater.
Empty carpeted bedroom with mirrored closet doors and an open doorway.
Bathroom with a dark double vanity, wide mirror, white tile, and towels.
Neighborhood amenities map for 103, 1333 13th Avenue SW.
Floor plan for 103, 1333 13 Avenue SW, showing a living room, bedroom, kitchen, bathroom, and foyer.
Floor plan for 103, 1333 13 Avenue SW
 Courtesy of Jessica Ludwig with Real Broker 
For Sale

103, 1333 13 Avenue SW

103, 1333 13 Avenue SW, Calgary, Alberta T3C0T4, CA

$155,000 CAD
This is your opportunity to own a bright, updated 1-bedroom condo in the heart of Calgary's Beltline -- just steps from 17th Ave, downtown, cafes, restaurants, shopping, and everyday essentials.Located on the first floor, this unit features large above-ground, rear-facing windows that bring in an abundance of natural light while offering a quieter feel away from street traffic. Freshly painted and move-in ready, the space is both comfortable and functional.The kitchen is fully equipped with a fridge, stove, dishwasher, and microwave, plus pantry-style cabinets that provide rare additional storage for a 1-bedroom unit. A space-saving European washer/dryer combo offers the convenience of in-suite laundry without sacrificing valuable square footage. A separate storage locker is also included.Building amenities include bike storage and a recycling room. While there is not currently assigned parking for this unit, street parking options are available, making this a great fit for those who value walkability and an inner-city lifestyle. A smart option for a first-time buyer, downsizer, or investors looking for an updated, low-maintenance home in one of Calgary's most walkable communities. (id:41202)

1
bed

1
bath

492 Sq.Ft. LIVING AREA

Natherine Leger

Natherine Leger

Features & Amenities

Interior

  • total bedrooms1
  • Total bathroom1
  • Flooring Tile, Laminate, Carpeted
  • APPLIANCES Washer, Refrigerator, Range - Electric, Dishwasher, Dryer, Microwave, Window Coverings

Area & Lot

  • Status For Sale
  • Living Area492 Sq.Ft.
  • MLS® IDA2334721
  • TypeResidential
  • YEAR BUILT1965
  • NeighborhoodCalgary

Exterior

  • STORIES4
  • parkingOther
  • HEAT TYPENatural gas, Hot Water
  • AIR CONDITIONINGNone
  • other exterior FeaturesConcrete, Brick

Financial

  • Sales Price$155,000 CAD
  • Real Estate Tax $1,223 CAD/yr
  • HOA $380 CAD/mo
  • Zoning CC-MH
Apartment building entrance at 1333, with glass doors, balconies, and landscaped planters.

Schedule a Showing

I would love to show you this beautiful property. Please select your preferred date and time below. I will be in touch shortly to confirm your appointment.

Schedule a Showing

I would love to show you this beautiful property. Please select your preferred date and time below. I will be in touch shortly to confirm your appointment.

Thank you for your interest in 103, 1333 13 Avenue SW, Calgary, Alberta T3C0T4, CA. We are reviewing your request and will be in touch shortly!

Mortgage Calculator

Estimate your monthly mortgage payment, including the principal and interest, property taxes, and HOA. Adjust the values to generate a more accurate rate.

All estimates are provided for informational purposes only. Actual amounts may vary.
$0,000 Your Payment 20 15 65
$0,000 Your Payment

Calgary

Explore

Work With Natherine

Get assistance in determining current property value, crafting a competitive offer, writing and negotiating a contract, and much more. Contact me today.

Follow Me on Instagram