2 Beds
2 Baths
C$419,900
505 - 3 TOWERING HEIGHTS BOULEVARD Unit: 505, St Catharines ( Glendale / Glenridge ) Ontario, L2T4A4
Property typeOther
Courtesy of Debbie Page with BOLDT REALTY INC., BROKERAGE
Overview
Active
Listed Oct 14, 2026
Updated 2h ago
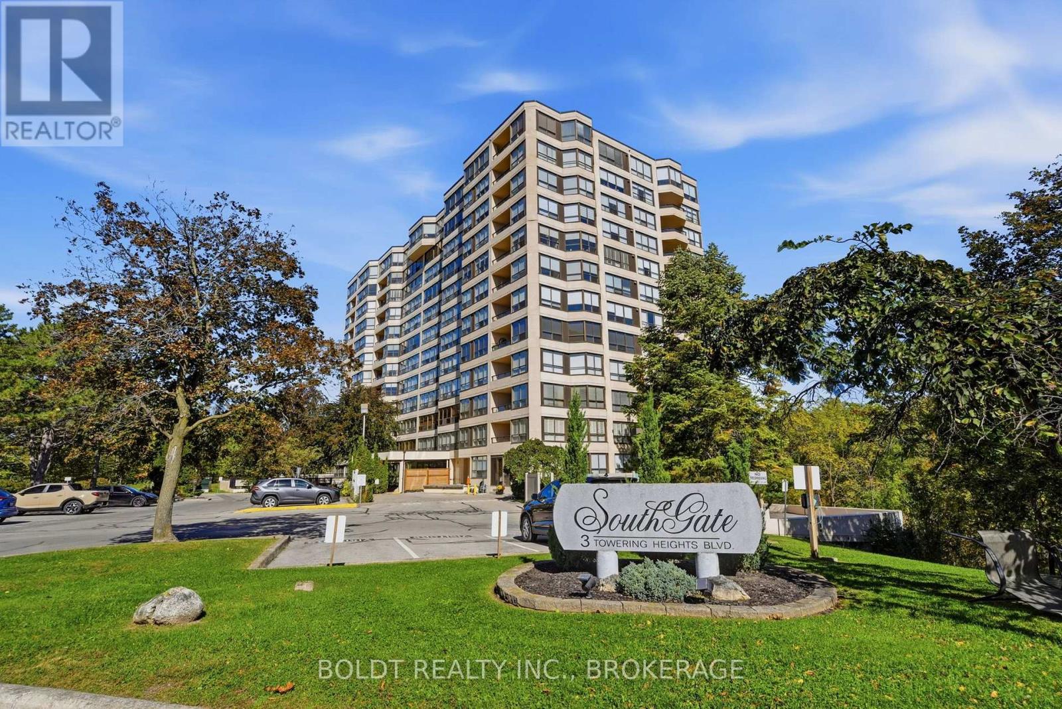
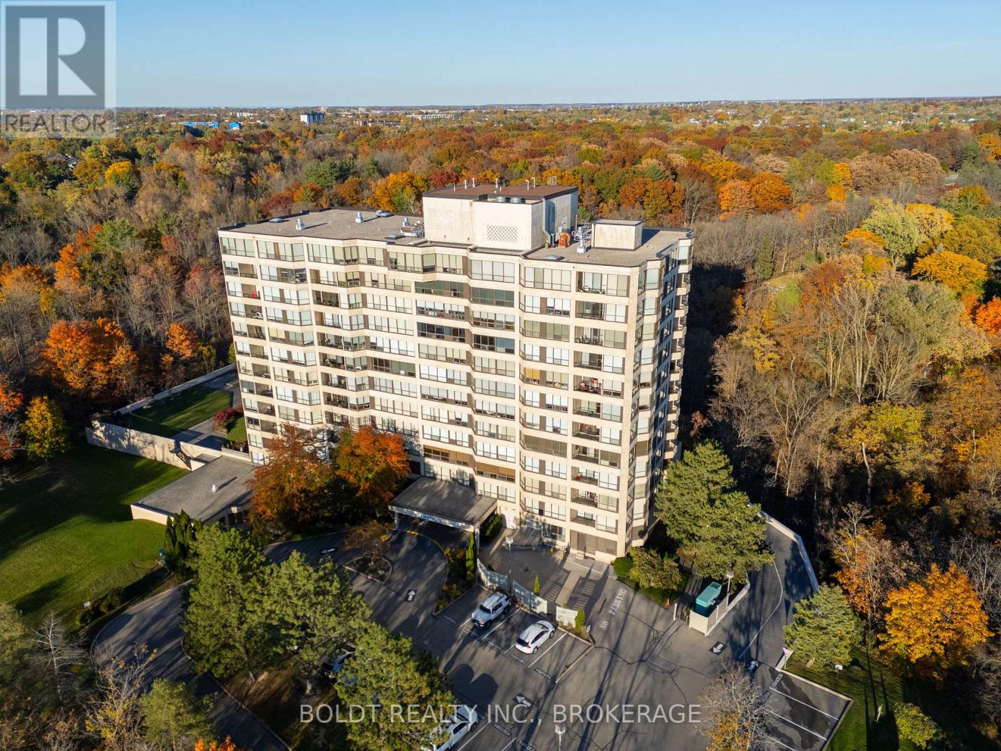
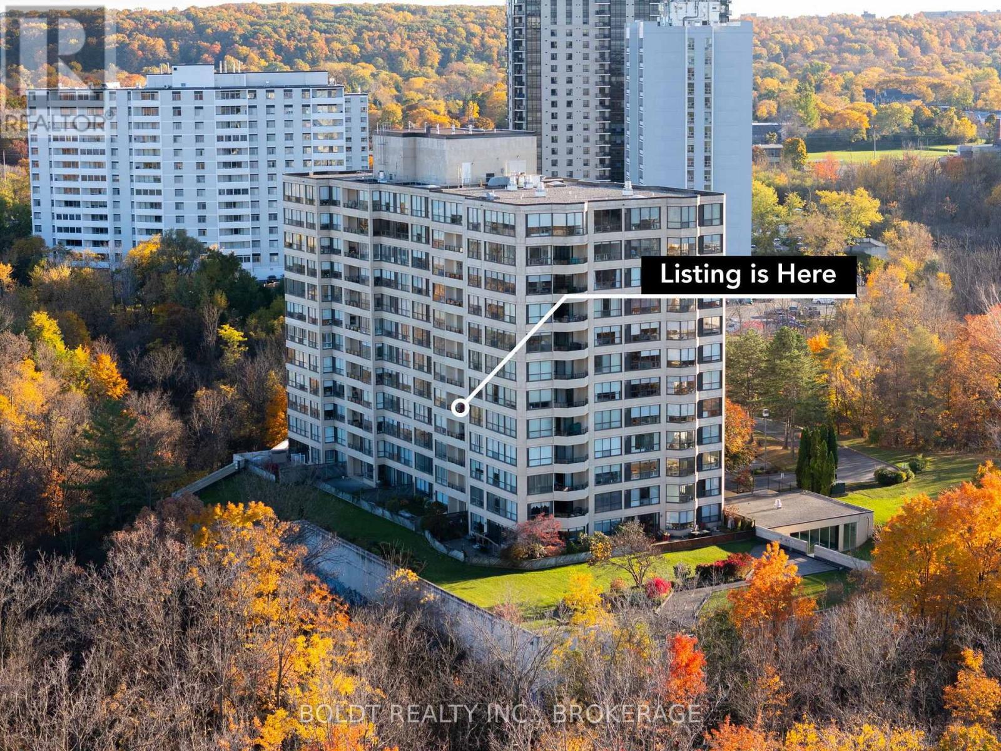
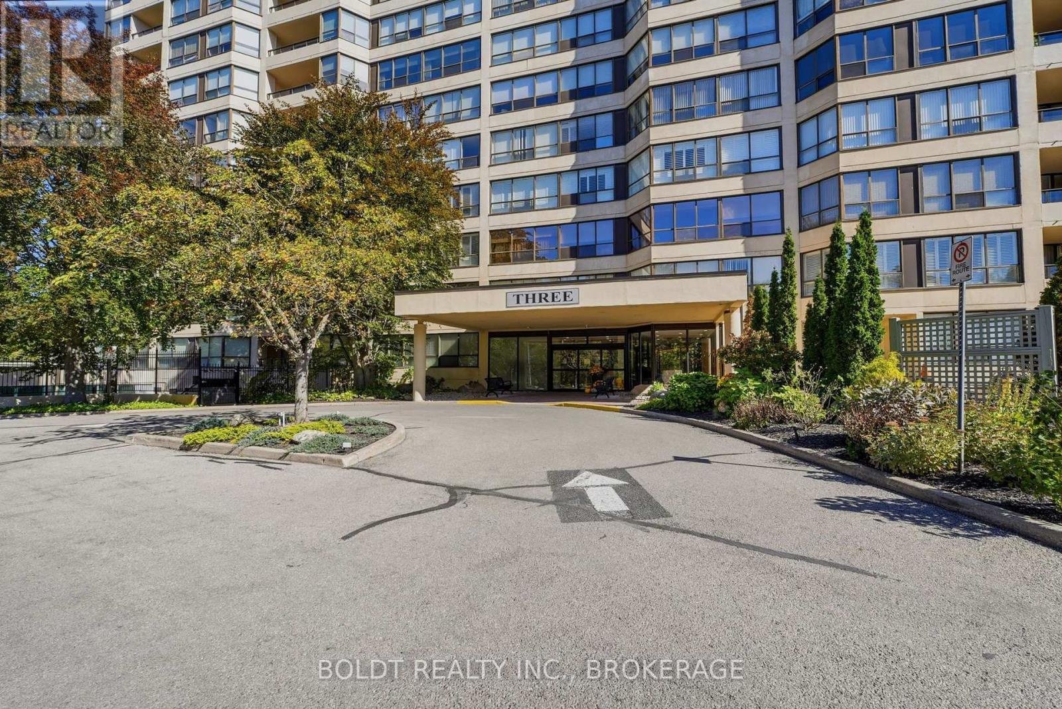
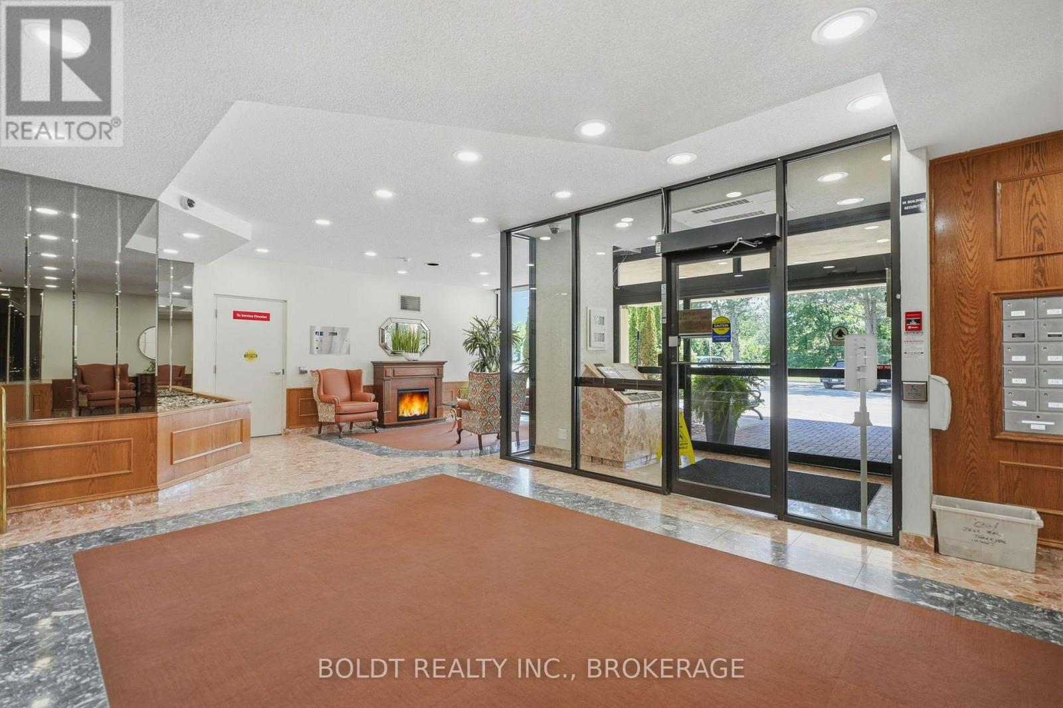
Lovely Ravine View! Welcome to Southgate, a desirable condominium complex with so much to offer and located in the sought after community of Old Glenridge in the heart of St. Catharines. Absolutely immaculate 1300 sq ft, 2 bedroom, 2 bathroom suite with a balcony. From the moment you walk through the inviting foyer, you will enjoy endless easterly views overlooking Burgoyne Woods from every room. The expansive living and dining room leads out to a large peaceful balcony overlooking the ravine and common area gardens below. A great spot to enjoy your morning coffee. The kitchen includes stainless appliances, granite counter tops and a stylish dinette where you will have many of your meals. All primary rooms and hallways are anchored by beautiful engineered hardwood flooring. You will pass the large 2nd bedroom and the 3 piece bathroom on your way to the huge primary bedroom with an ensuite bathroom and great size walk-in closet. There is also a separate in-suite laundry room. The spa-like recreation facilities feature an indoor heated pool, sauna, exercise room, party/craft/games rooms, library and workshop. Close to shopping, downtown, sports/event arena, Performing Arts Centre and major highways. Indoor parking 10B (tandem), separate storage locker 57A. Pet free building. Southgate is a community minded condominium building that you will be proud to call home! ** INCLUDED IN MONTHLY FEE ** Building Insurance, Contribution towards reserve fund, Building Maintenance, Bell Fibe Cable TV, Central Air Conditioning, Common Elements, Ground Maintenance/Landscaping, Heat, Hydro, Natural Gas, Parking, Water. You will definitely want to view this one! (id:41202)
Additional information
- MLS® ID
- X14032116
Interior Features
- Bedrooms
- 2
- Bathrooms
- 2
- Cooling
- Yes
- Heating
- Yes
- Basement
- No
Other Property Details
- Taxes
- $4,716
- Tax Frequency
- Annually
- Association Fee Frequency
- Monthly
- Garage
- Yes
- Pool
- Yes
Courtesy of Debbie Page with BOLDT REALTY INC., BROKERAGE
The trademarks MLS®, REALTOR®, and the associated logos are owned or controlled by The Canadian Real Estate Association. Used under license. This listing content provided by REALTOR.ca has been licensed by REALTOR® members of The Canadian Real Estate Association
©2026 Canadian Real Estate Association. All rights reserved.
