5 Beds
4 Baths
C$1,129,900
5922 DELLE DONNE DRIVE, Mississauga (Churchill Meadows) Ontario, L5M7A3
Property typeResidential
Courtesy of GURPREET SANDHU with iCloud Realty Ltd.
Overview
Active
Listed Apr 15, 2026
Updated Jun 11
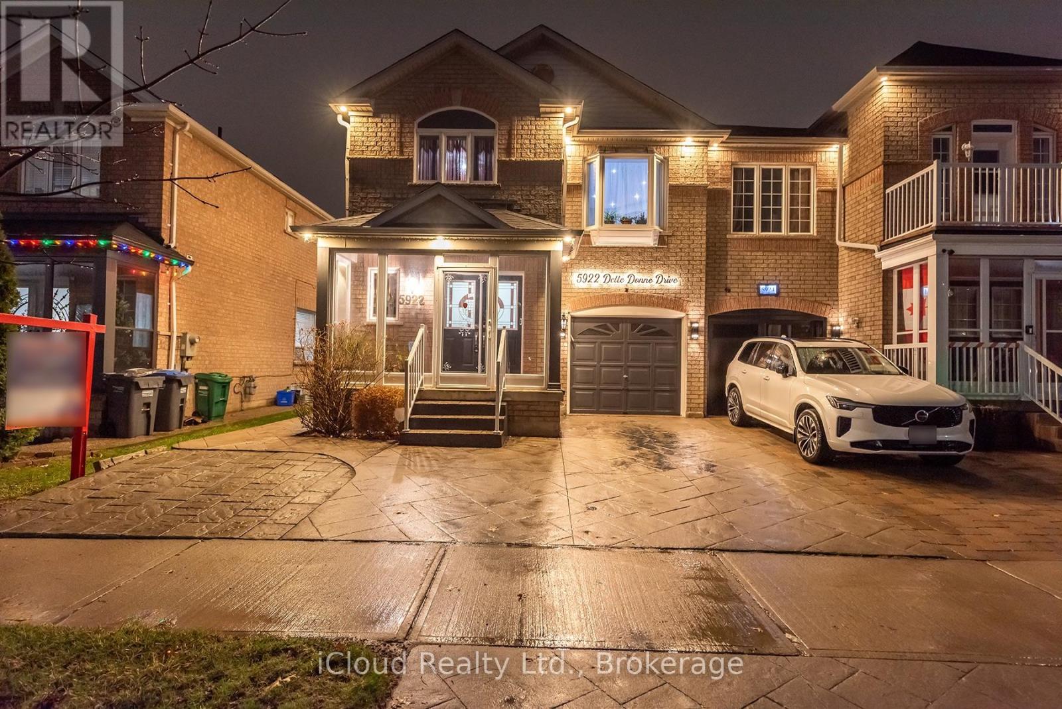
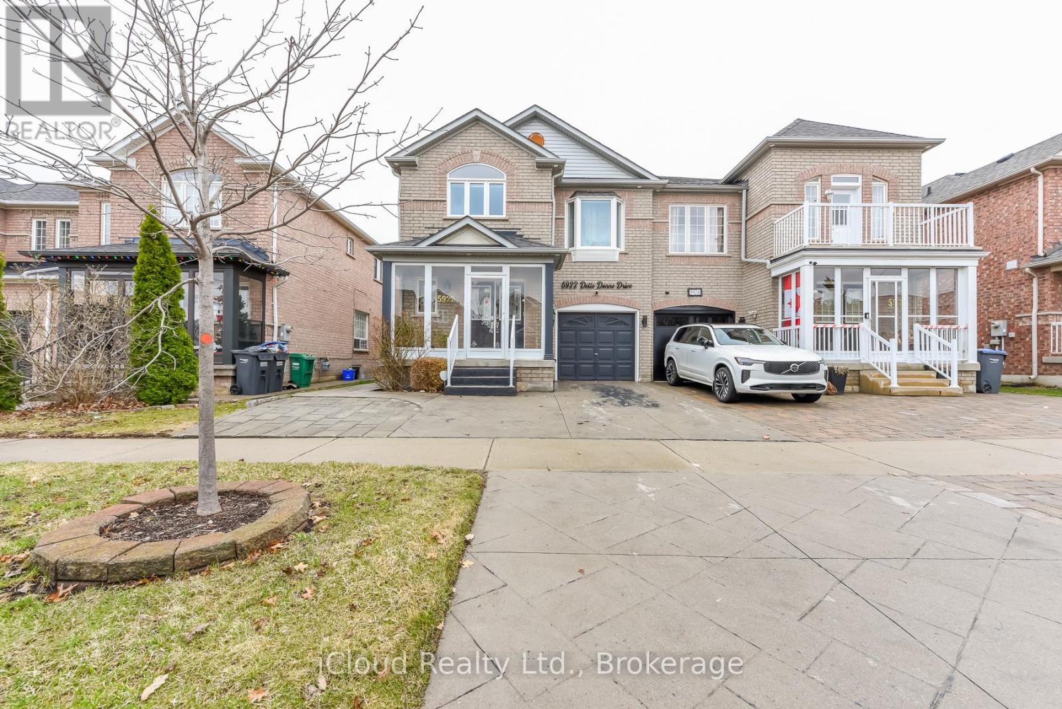
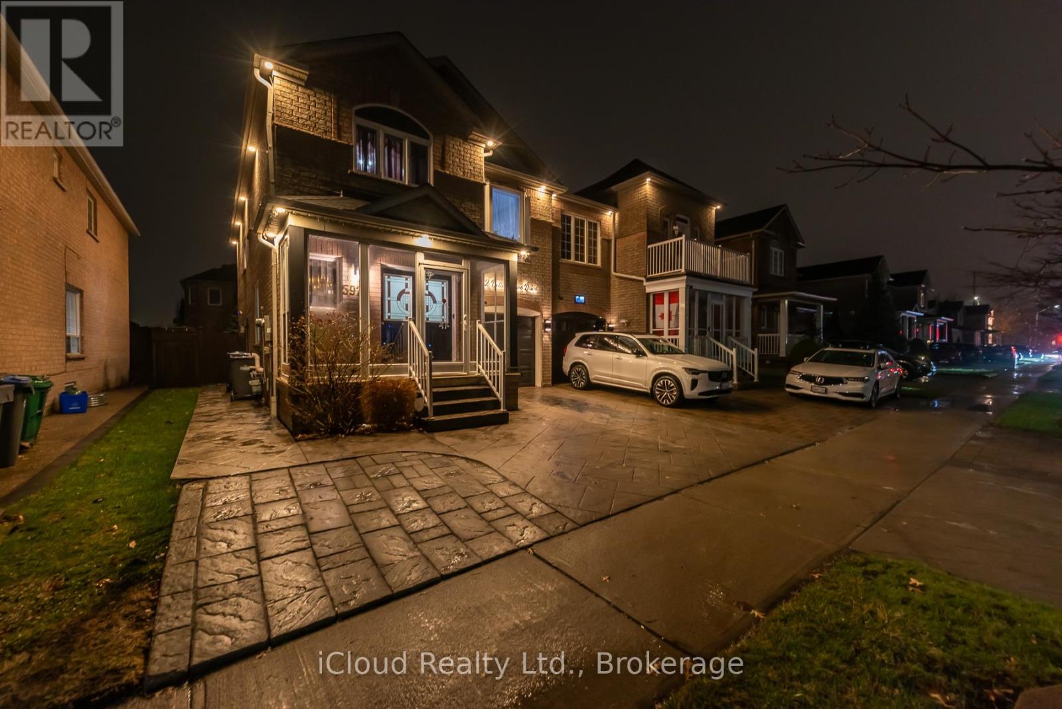
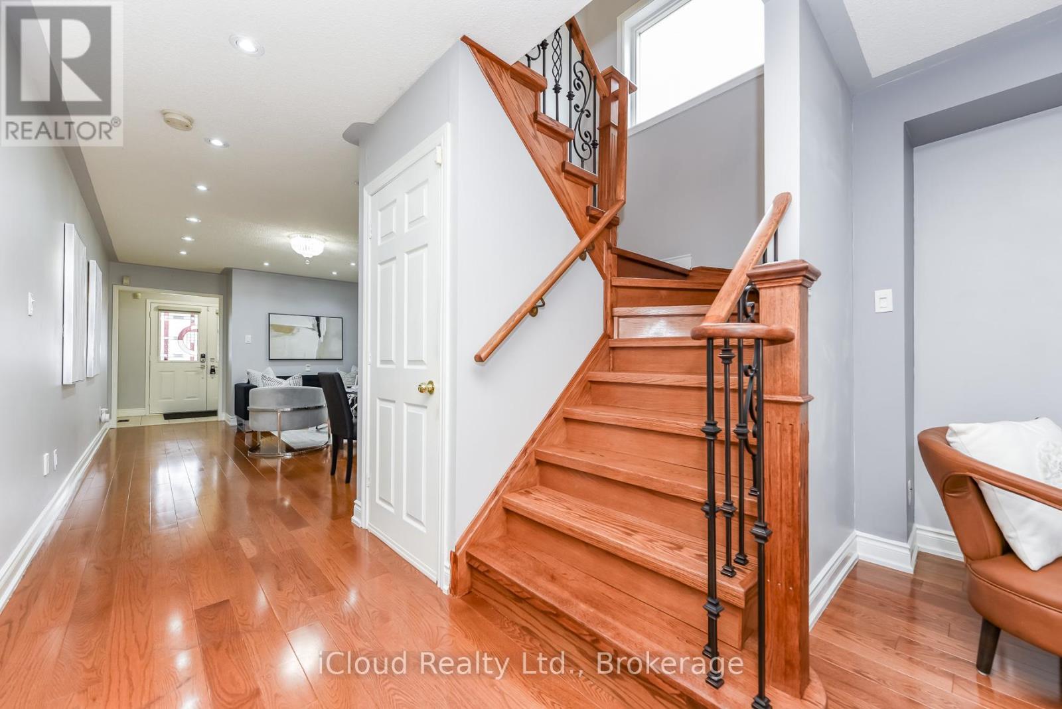
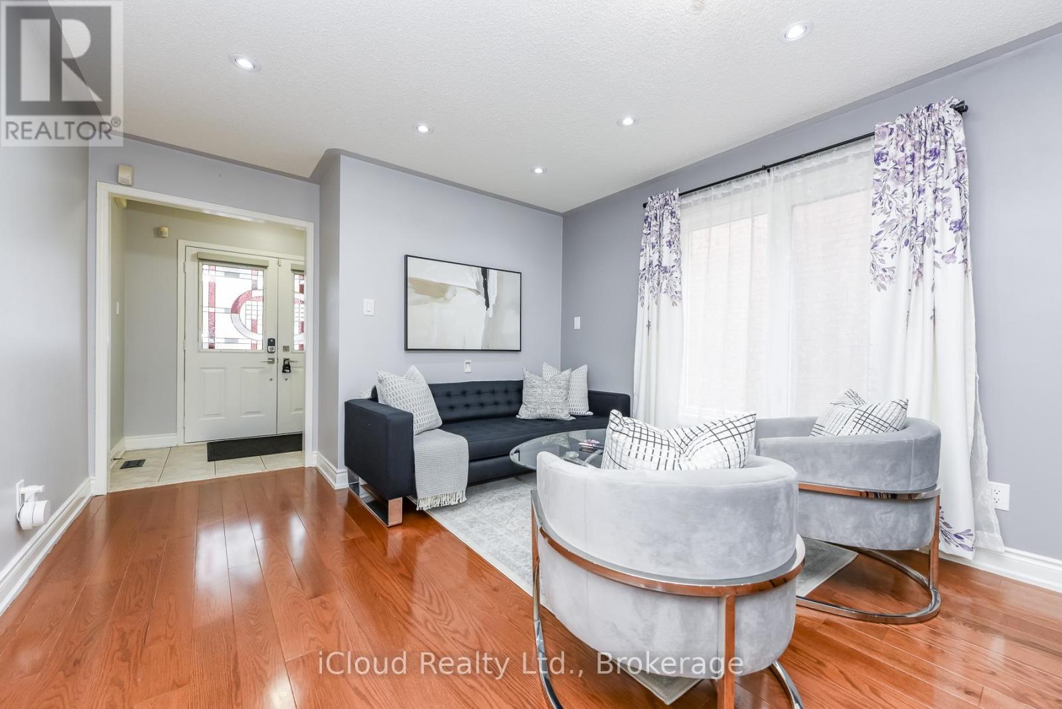
Stunning Semi-Detached With $$$ In Upgrades In Last Few Years Offers Approx 2500 Sqft Of Living Space Ideally Situated In Prestigious Community Of Churchill Meadows. This Beautifully Upgraded & Spacious Semi With 5 (4+1) Bedrooms & 4 Bathrooms With Finished Basement & SEPARATE ENTRANCE. The Main Level Features Living Room/Dining Room & Separate Family Room With Hardwood Flooring Throughout & Pot Lights ( Inside & Outside) Creating A Bright And Inviting Atmosphere. Upgraded Modern kitchen Complete With Quartz Countertops, Backsplash, Stainless Steel Appliances, Gas Stove,Valance Lighting & Pantry. The Inviting Breakfast Area Showcases Garden Door Walkout To A Fully Fenced Backyard With A Large Patio. Additional Main Floor Highlights Include A Convenient Powder Room, Wood Staircase With Upgraded Iron Spindles, D/D Entry and Garage Entrance From Inside The House. The Second Floor Offers Master Bedroom With W/I Closet, 4 Pc Ensuite With Soaker Tub & Glass Shower. Three Additional Bedrooms, A 3-Pc Main Bath, FIREPLACE & Hardwood Flooring.The Fully Finished Basement With SEPERATE ENTRANCE Offers Excellent Income Or In-Law Potential, Featuring 1 Bedroom, 1 Full Bathroom, A kitchen, Laundry, Store And A Comfortable Living/Lounge Area. Stamp Concrete On Front, Side & Patio, Extended Driveway, Outside Pot Lights. Walking Distance To Shopping, Grocery, Plaza, School And Bank. Minutes Away From All Highways. (id:41202)
Additional information
- MLS® ID
- W12999370
Interior Features
- Bedrooms
- 5
- Bathrooms
- 4
- Cooling
- Yes
- Heating
- Yes
- Basement
- No
Other Property Details
- Garage
- Yes
Courtesy of GURPREET SANDHU with iCloud Realty Ltd.
The trademarks MLS®, REALTOR®, and the associated logos are owned or controlled by The Canadian Real Estate Association. Used under license. This listing content provided by REALTOR.ca has been licensed by REALTOR® members of The Canadian Real Estate Association
©2026 Canadian Real Estate Association. All rights reserved.
