6 Beds
4 Baths
2,426 sqft
C$875,000
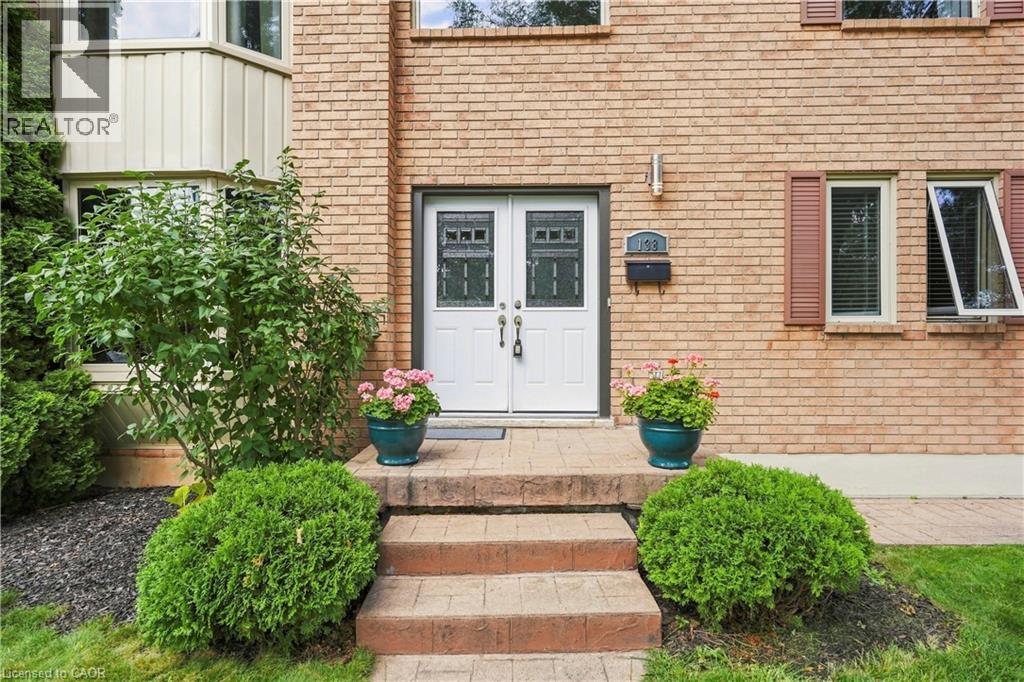
138 LIVINGSTON Avenue, Grimsby Ontario, L3M4X1
Price per sqftC$360.68
Built in1987
Property size2,426 sqft
Property typeOther
Courtesy of Rob Golfi with RE/MAX Escarpment Golfi Realty Inc.
Overview
Active
Listed Sep 4, 2026
Updated 3 days ago
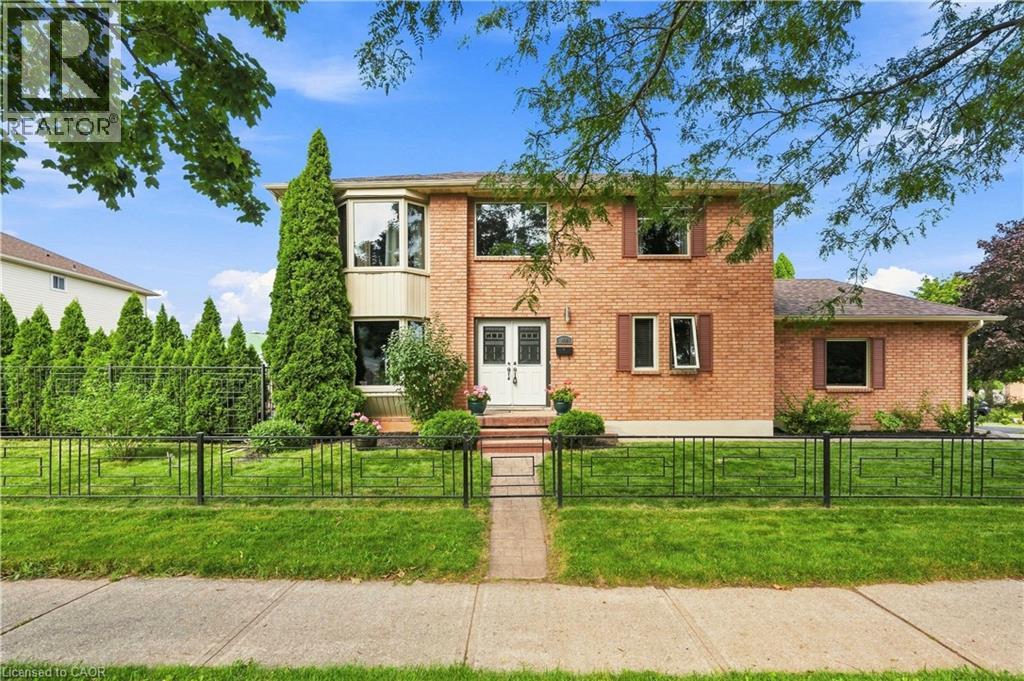
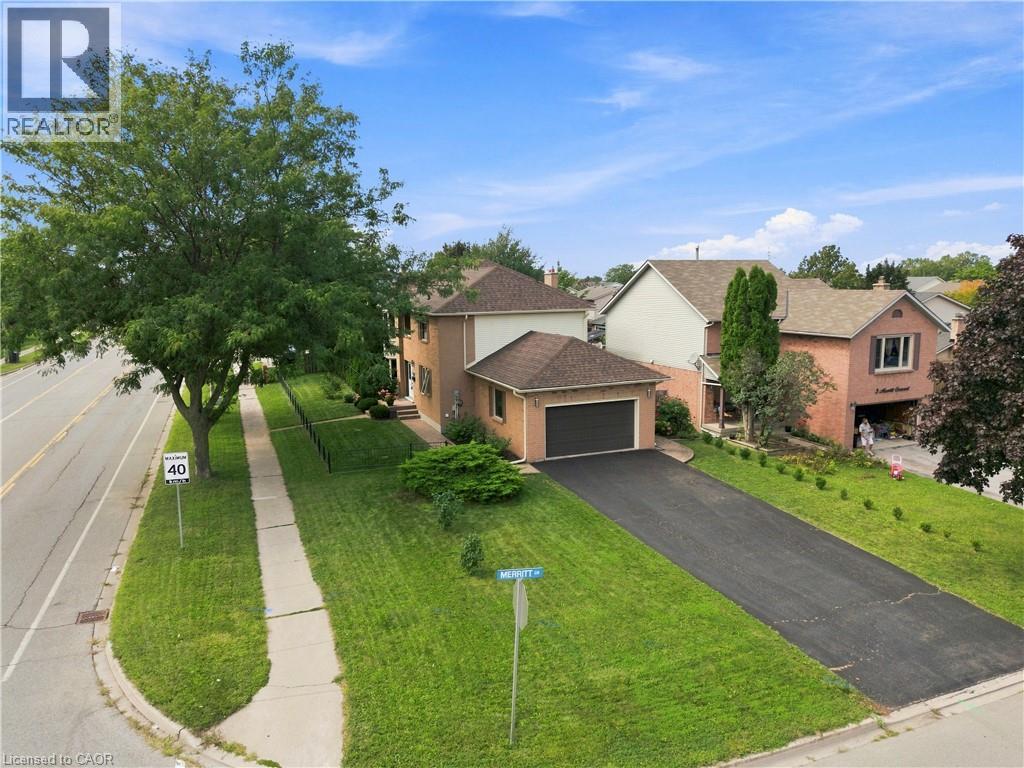
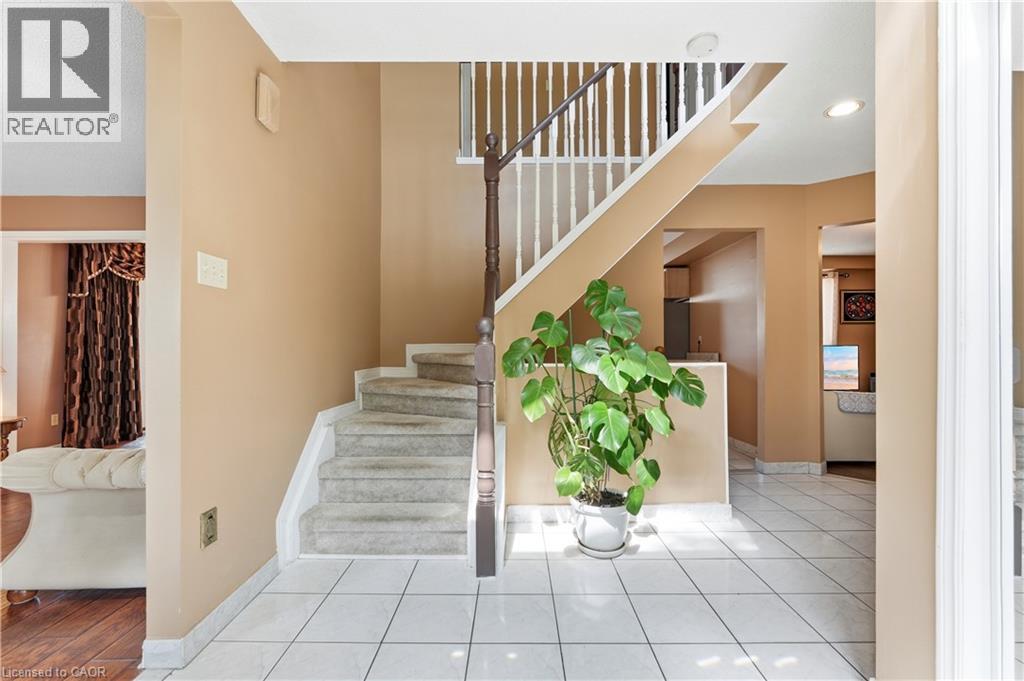
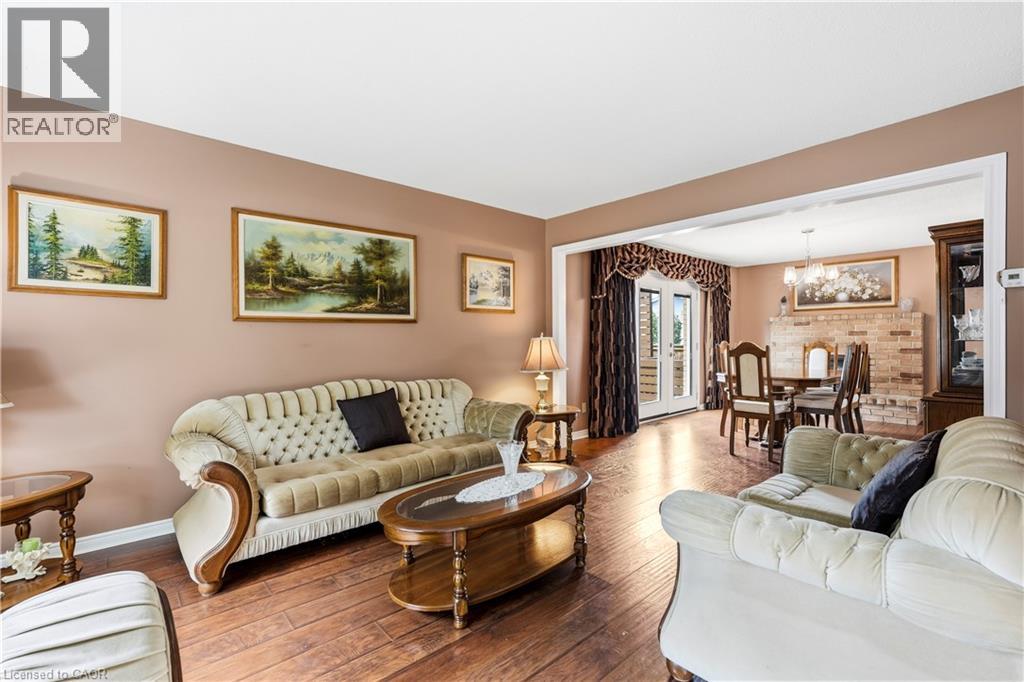
Exceptional value and room for the whole family at 138 Livingston Ave in Grimsby! Set in a family-friendly neighbourhood, this spacious 2-storey home offers an impressive amount of living space, making it an ideal choice for growing or multi-generational families. The well-kept, carpet-free main floor features an inviting open-concept living and dining room with a fireplace, perfect for cozy evenings at home. A large eat-in kitchen provides plenty of space for everyday meals and gatherings, while a separate family room offers even more room to spread out. Convenient access from the double-car garage leads into the laundry room, and a powder room completes the main level. Upstairs, discover 4 generously sized bedrooms, including a fantastic primary retreat with walk-in closet and private ensuite, plus an additional full bathroom. The fully finished basement adds incredible versatility with 2 additional bedrooms, a 3-piece bath and a generous recreation room, creating plenty of possibilities for extended family, guests or teens. Outside, enjoy your own backyard retreat with a patio and above-ground pool, ready for summer fun with the kids. A spacious home with room to live, gather and grow, close to schools, parks and less than a 5 min drive to all shopping, Hwy Access and downtown Grimsby! (id:41202)
Additional information
- MLS® ID
- 40860606
Interior Features
- Bedrooms
- 6
- Bathrooms
- 4
- Cooling
- Yes
- Heating
- Yes
- Basement
- Yes
Other Property Details
- Taxes
- $6,294
- Tax Frequency
- Annually
- Garage
- Yes
- Pool
- Yes
Courtesy of Rob Golfi with RE/MAX Escarpment Golfi Realty Inc.
The trademarks MLS®, REALTOR®, and the associated logos are owned or controlled by The Canadian Real Estate Association. Used under license. This listing content provided by REALTOR.ca has been licensed by REALTOR® members of The Canadian Real Estate Association
©2026 Canadian Real Estate Association. All rights reserved.
