6 Beds
5 Baths
2,779 sqft
C$949,999
1149 Channelside Drive SW, Airdrie Alberta, T4B3J4
Price per sqftC$341.85
Built in2006
Property size2,779 sqft
Property typeResidential
Courtesy of Derek Timmons with CIR Realty
Overview
Active
Listed Aug 4, 2026
Updated 13 days ago
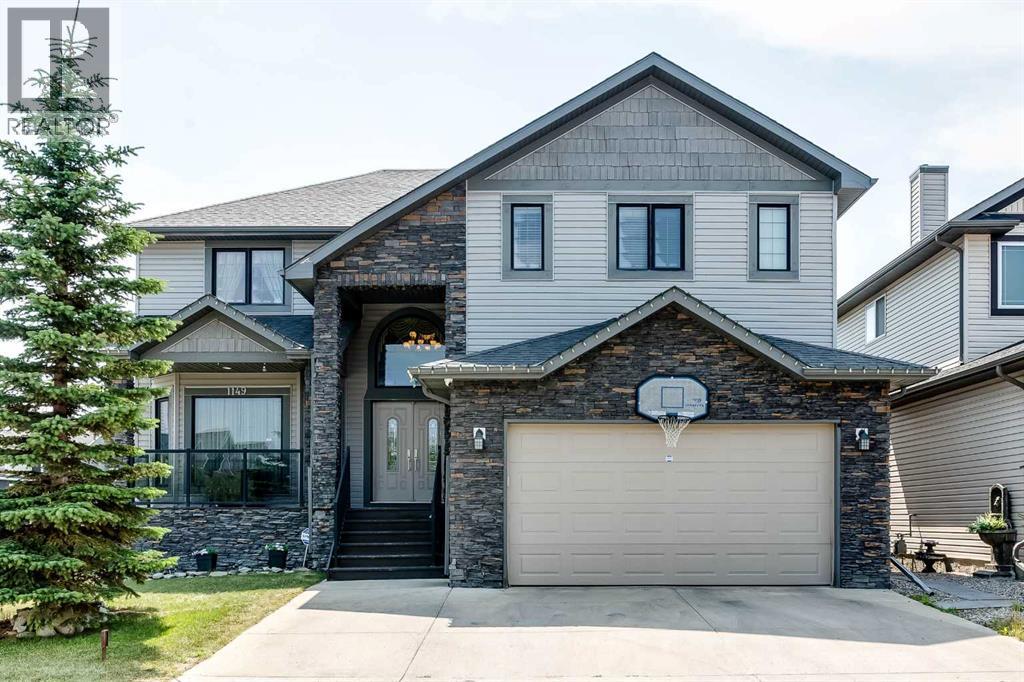
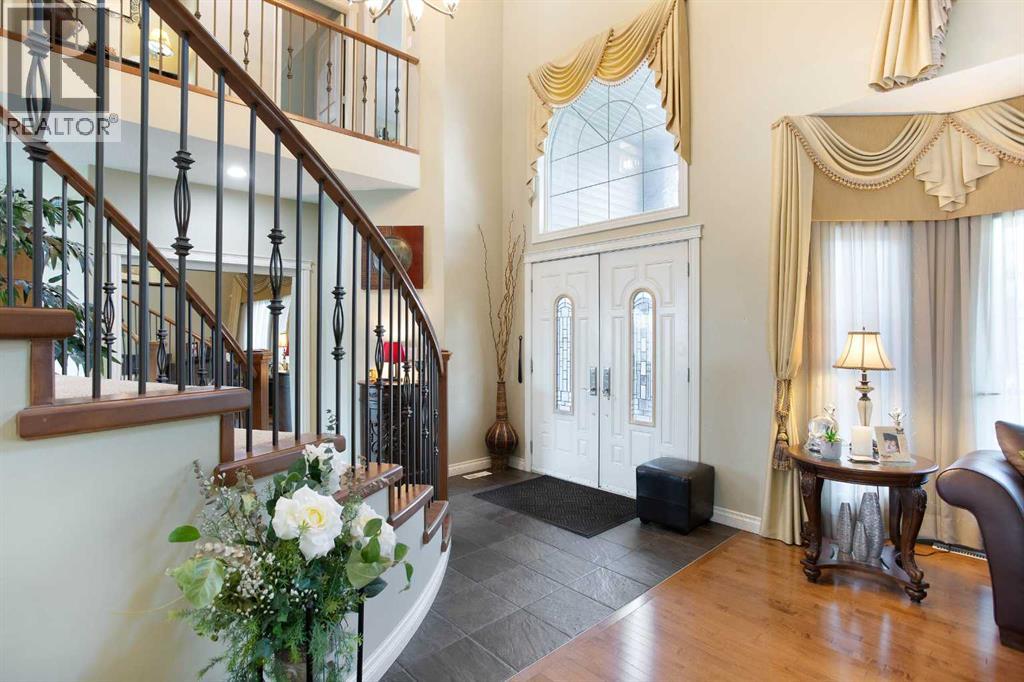
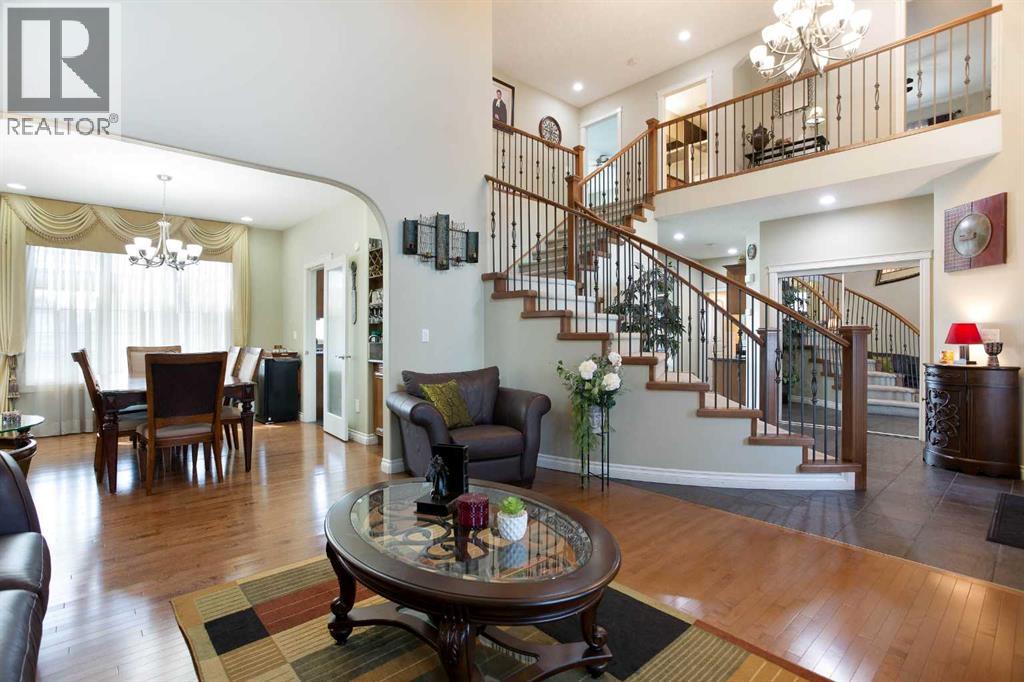
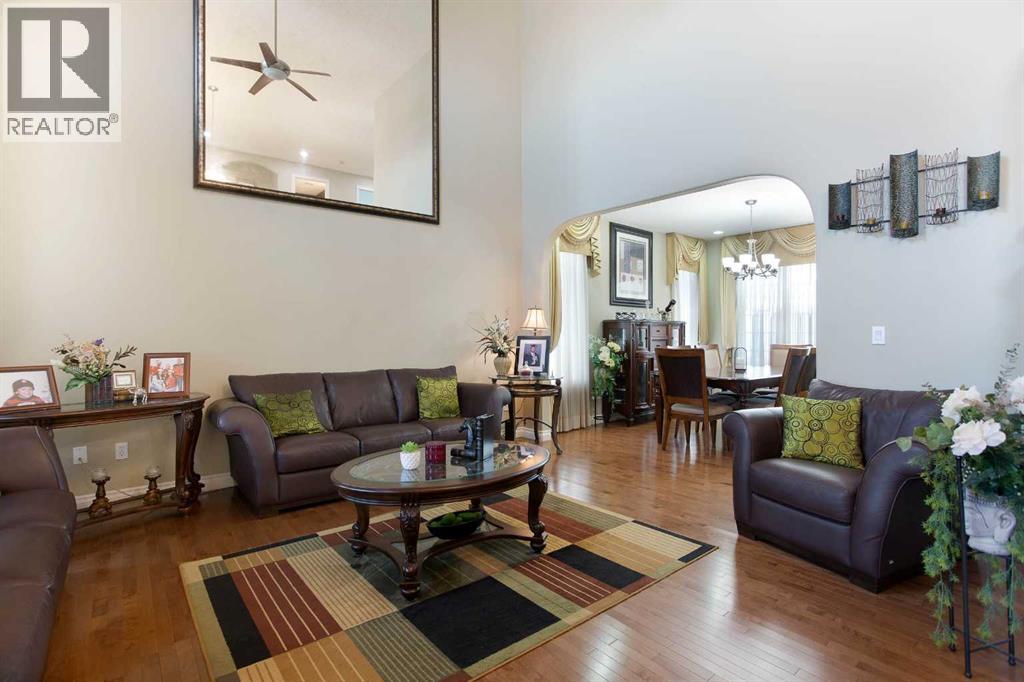
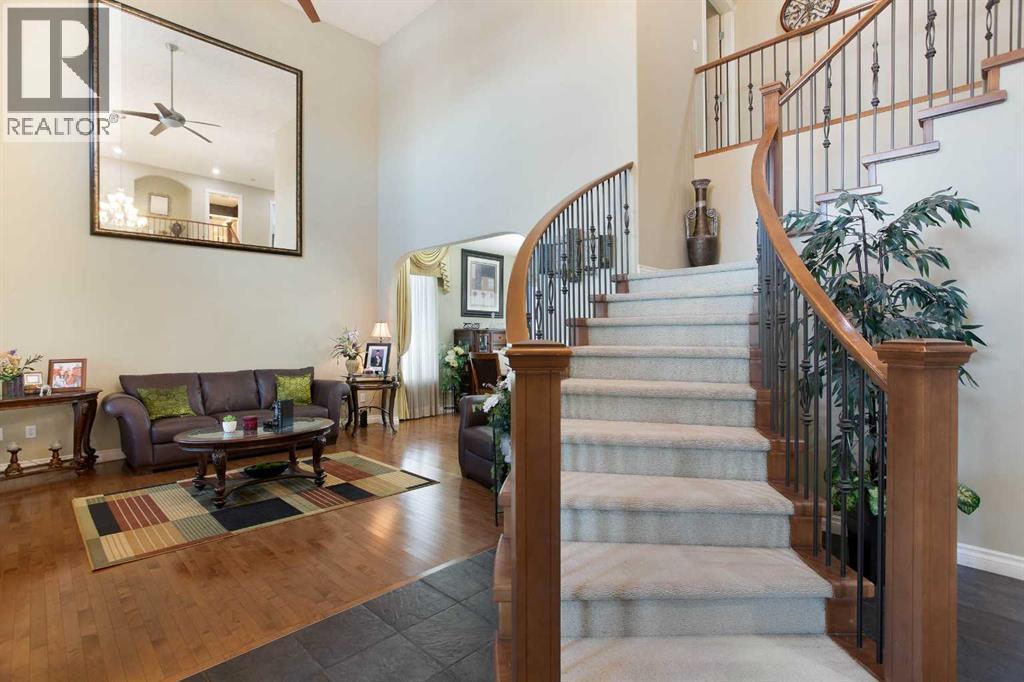
Welcome to your executive family walk-out waterfront home on the Canals, where understated elegance meets modern architectural distinction in one of Airdrie’s most prestigious enclaves. Designed for those who demand both executive sophistication and effortless versatility, this extraordinary two-storey residence offers over 4,148 square feet of refined living space, bathed in warm, contemporary neutral tones. From the moment you enter, a grand foyer with vaulted ceilings and a stylish curved staircase sets an impressive, airy tone that continues throughout the main level. The formal front living and dining areas transition seamlessly toward the heart of the home: a chef-inspired kitchen built for both culinary creation and lively hosting. Anchored by a spacious eat-at island, high-end stainless-steel appliances, and expansive cabinetry, this culinary space includes a bright breakfast nook overlooking the water. Nearby, a cozy family room centered around a sleek gas fireplace invites relaxed evenings, while a privately tucked-away powder room, a functional mudroom, and a dedicated laundry room round out the main floor. Ascending to the upper level, the primary suite serves as a lavish personal sanctuary with a cozy electric fireplace and separate seating area. The spa-inspired five-piece ensuite features dual vanities, a deep Jacuzzi soaking tub, a custom walk-in shower with built-in bench seating, and a massive walk-in closet. Three generously proportioned additional bedrooms—including a secondary suite complete with its own four-piece bath and walk-in closet—alongside a crisp main bathroom, ensure top-tier comfort for family and guests alike. The fully finished walk-out lower level expands your options exponentially with a spacious illegal suite. Equipped with a fully functional entertainment system with integrated speakers throughout, this space is designed for immersive media and effortless hosting. Featuring an enormous recreation room with a decorative double-s ided fireplace, a second kitchen, two additional bedrooms, and direct access to a five-piece bathroom with a steam shower, this floor is ideally suited for multi-generational living, extended guest stays, or the ultimate entertainment hub. Stepping outside, indoor-outdoor living takes center stage. A private upper deck with a stylish pergola offers panoramic, tranquil views of the canals, leading down to low-maintenance landscaping with direct access to the surrounding walking paths. Complete with a double attached garage and a wide driveway offering ample parking, this immaculately maintained estate perfectly pairs scenic waterfront tranquility with instant proximity to upscale local amenities, premier shopping, and top-rated schools. This isn't just a home—it is an elevated lifestyle waiting to be experienced. Don’t miss out on this stunning turn-key property—book your showing today! (id:41202)
Additional information
- MLS® ID
- A2331493
Interior Features
- Bedrooms
- 6
- Bathrooms
- 5
- Fireplace
- Yes
- Cooling
- Yes
- Heating
- Yes
- Basement
- No
Exterior Features
- Lot Size
- 0.12 Acres
Other Property Details
- Garage
- Yes
- View
- Yes
- Waterfront
- Yes
Courtesy of Derek Timmons with CIR Realty
The trademarks MLS®, REALTOR®, and the associated logos are owned or controlled by The Canadian Real Estate Association. Used under license. This listing content provided by REALTOR.ca has been licensed by REALTOR® members of The Canadian Real Estate Association
©2026 Canadian Real Estate Association. All rights reserved.
