5 Beds
4 Baths
2,007 sqft
C$867,000
308 Coopersfield Rise SW, Airdrie Alberta, T4B4K7
Price per sqftC$431.99
Built in2023
Property size2,007 sqft
Property typeResidential
Courtesy of Aliya Lalji with MaxWell Gold
Overview
Active
Listed Aug 21, 2026
Updated 11h ago
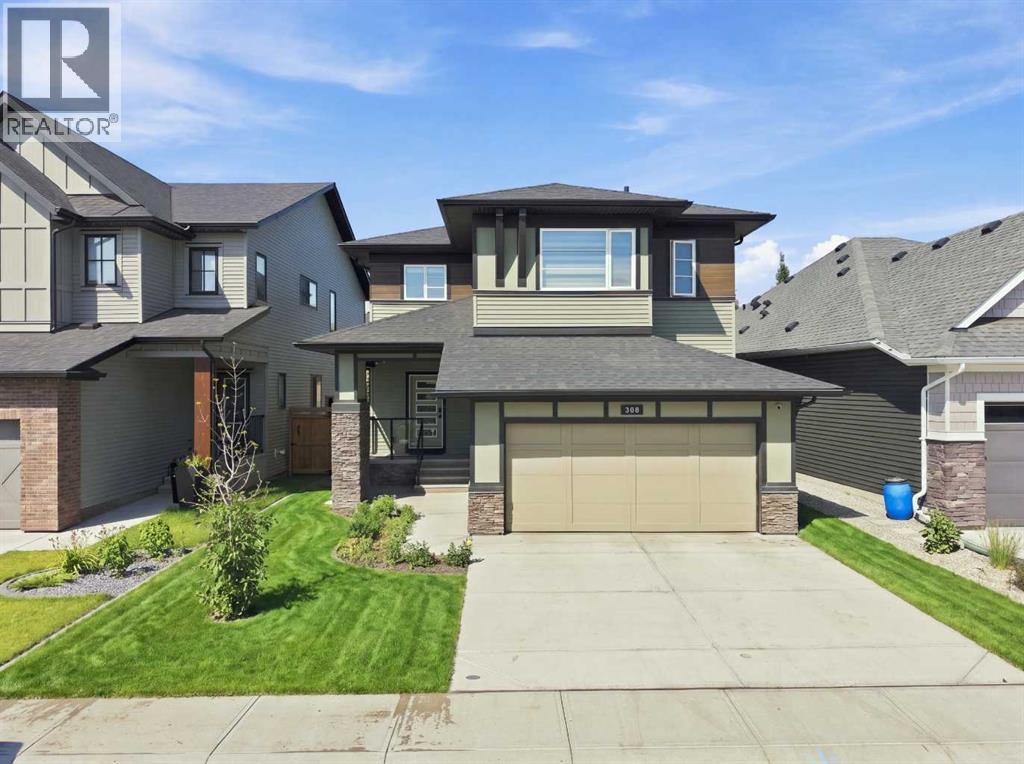
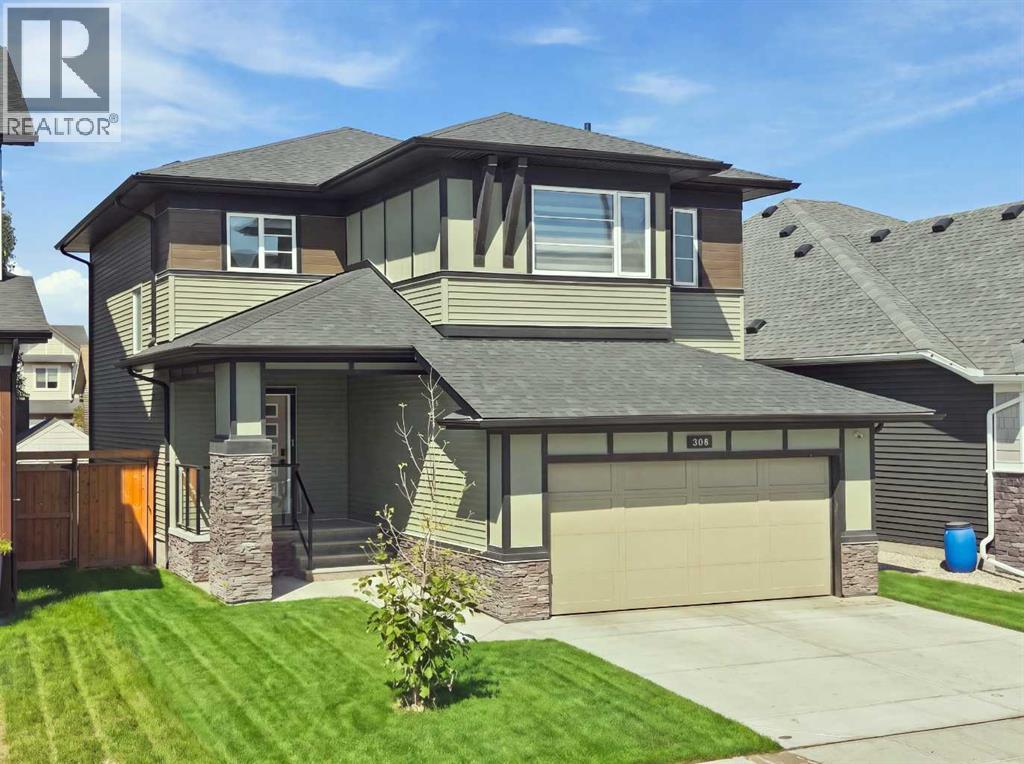
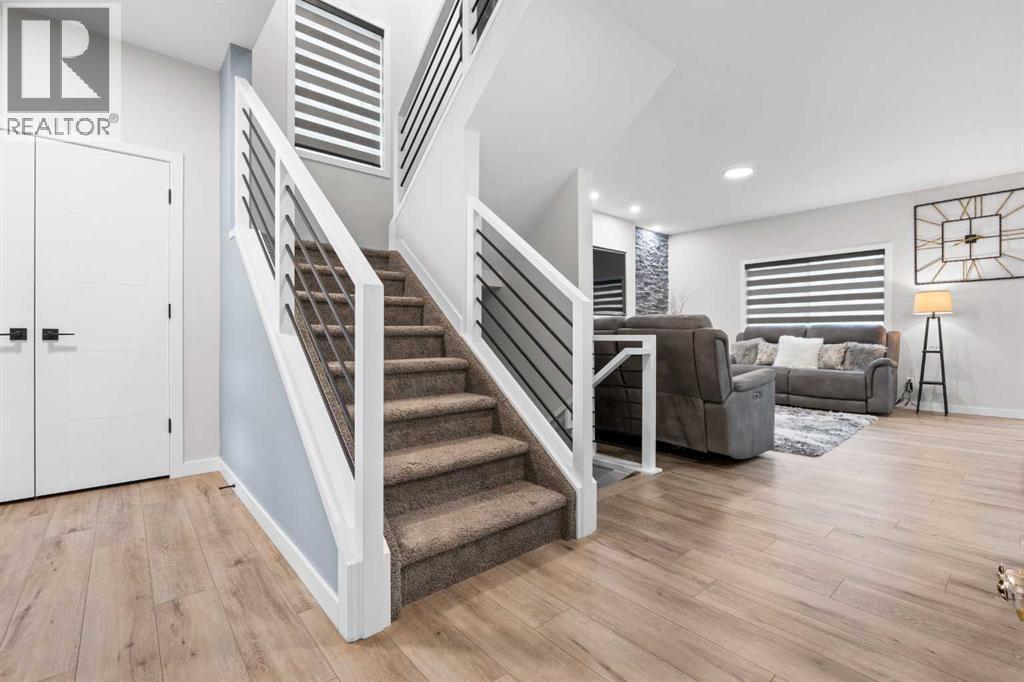
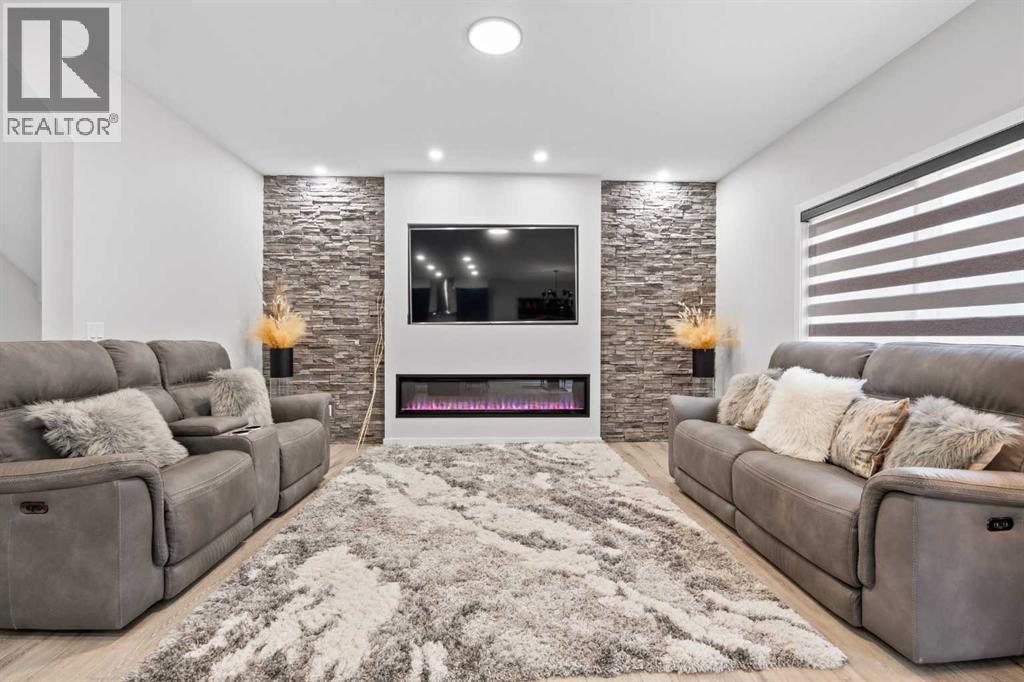
This stunning, must-see showstopper custom-built home in the number-one-rated community of Cooper's Crossing in Airdrie has it all. Spanning over 2,500 square feet of developed space, this fully finished two-story residence features an elegant main-level gourmet kitchen complete with a walk-through pantry, full-height cabinetry, a stylish range hood, upgraded appliances, custom built-ins, a full-height tile backsplash, and a discreet tile garbage bin cupboard.The open-concept living area serves as a true focal point, highlighted by a striking floor-to-ceiling brick wall feature framing a cozy fireplace insert. Working from home is equally effortless with a dedicated main-level pocket office. Upstairs, you will find three spacious bedrooms alongside a versatile bonus room and a convenient laundry area complete with a folding counter and utility sink. The primary bedroom serves as a true private retreat, offering a lavish five-piece ensuite with a deep soaker tub and a generous walk-in closet.The professionally developed lower level by the builder adds two additional bedrooms and an exceptional entertainment space featuring built-in surround sound speakers. Nothing has been overlooked in this luxury home, which is further enhanced by custom window coverings and lifetime-warranty light fixtures, and still under new home warranty.Step outside to a fully fenced and landscaped backyard featuring a brand-new deck, complemented by a welcoming front porch and a front-attached garage. Perfectly positioned for an active lifestyle, this residence is just minutes away from local stores, shops, restaurants, and grocery options, with easy commuting access to Calgary via the nearby overpass and within walking distance of schools ranging from kindergarten to high school. (id:41202)
Additional information
- MLS® ID
- A2339441
Interior Features
- Bedrooms
- 5
- Bathrooms
- 4
- Fireplace
- Yes
- Cooling
- Yes
- Heating
- Yes
- Basement
- No
Exterior Features
- Lot Size
- 0.1 Acres
Other Property Details
- Garage
- Yes
Courtesy of Aliya Lalji with MaxWell Gold
The trademarks MLS®, REALTOR®, and the associated logos are owned or controlled by The Canadian Real Estate Association. Used under license. This listing content provided by REALTOR.ca has been licensed by REALTOR® members of The Canadian Real Estate Association
©2026 Canadian Real Estate Association. All rights reserved.
