5 Beds
3 Baths
1,626 sqft
C$749,900
127 PETERSON Lane, Fort Mc Murray Alberta, T9K0B1
Price per sqftC$461.19
Built in2006
Property size1,626 sqft
Property typeOther
Courtesy of COLIN HARTIGAN with COLDWELL BANKER UNITED
Overview
Active
Listed Sep 17, 2026
Updated 4 days ago
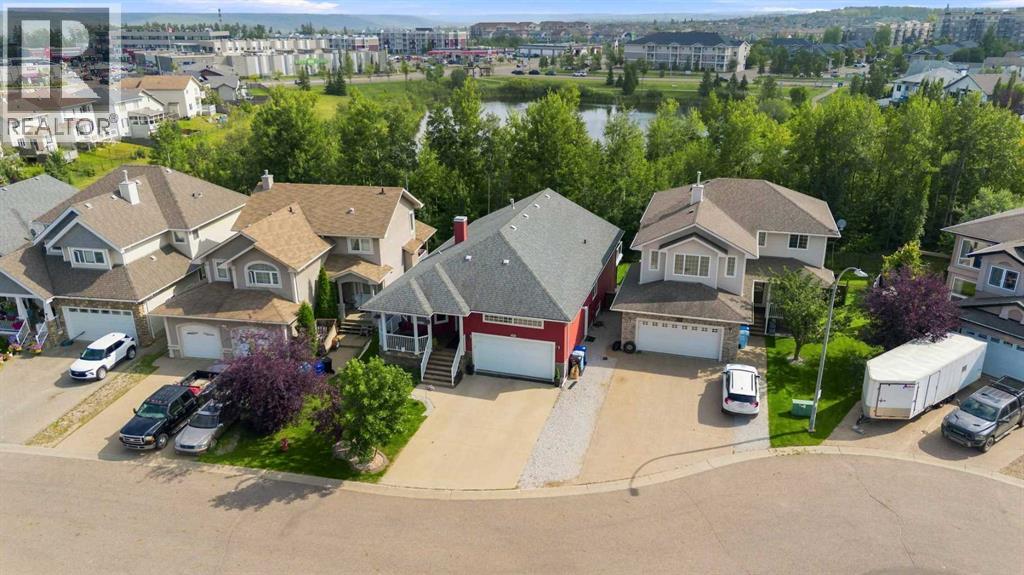
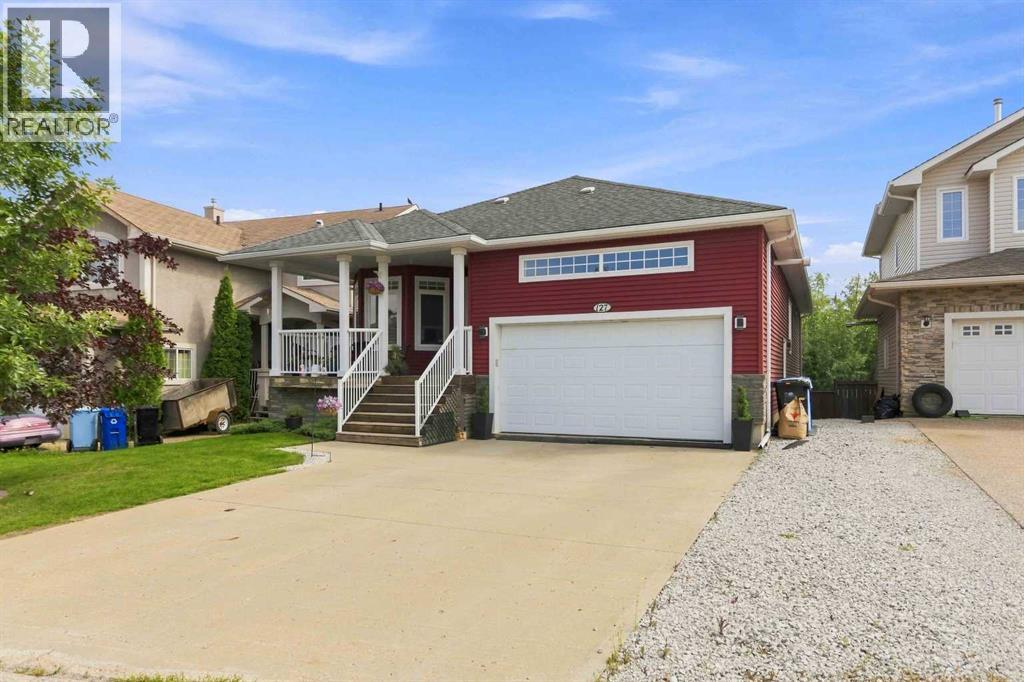
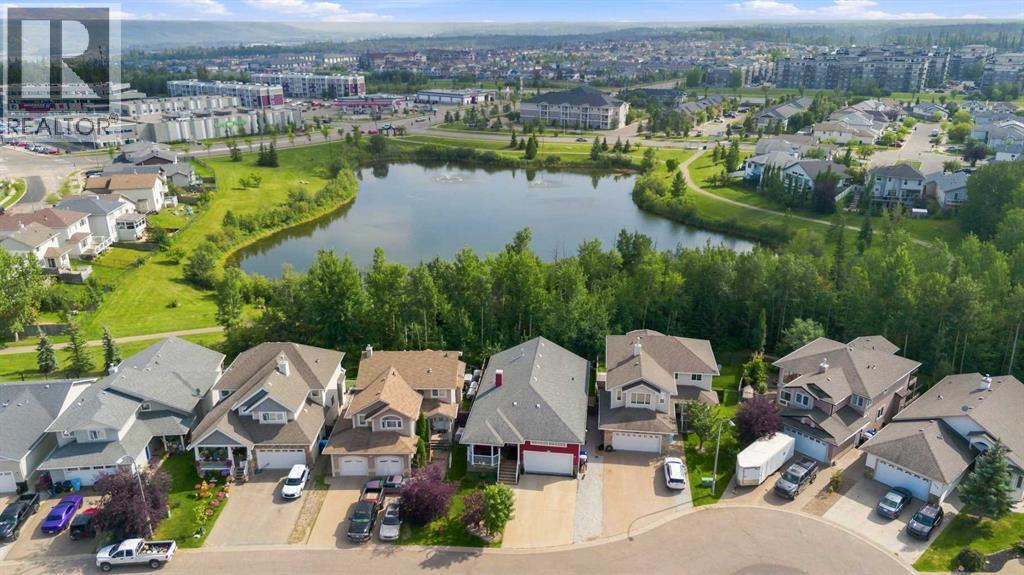
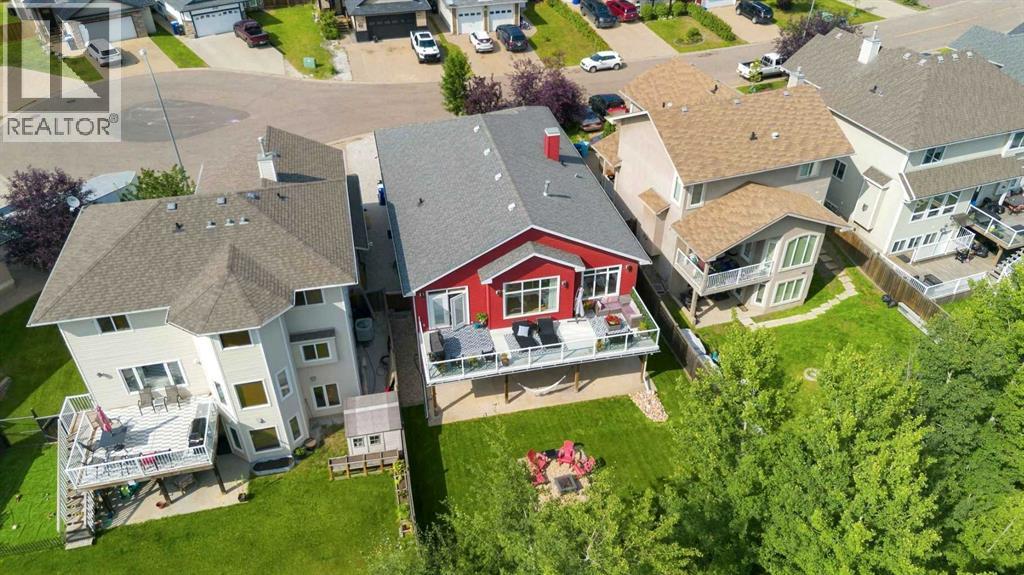
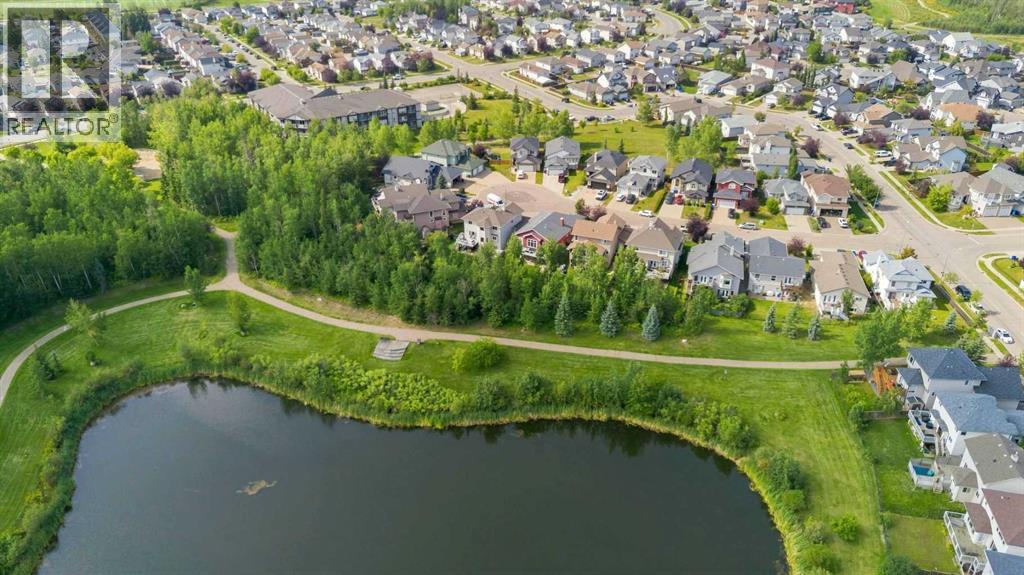
127 Peterson Lane! Stunning Raised Bungalow with walk out basement backing onto the Green belt and pond! This custom floor plan is built for the growing family & takes full advantage of the gorgeous greenbelt views & ultimate privacy this home offers! Fully developed with in-slab heated floors on the lower level you have 5 Bedrooms + GYM (could be 6th bedroom if needed), 3 full baths which includes your primary ensuite that has large walk-in closet, jetted soaker tub and his/her sinks + stand-up shower! Entering this home you have a large welcoming foyer with 9ft ceilings with access to the double attached heated garage with loft storage. But I waited to tell you the best part! From the entry you can see the beautiful large wall of windows on the back of the home that captures the greenbelt & sun pouring in on the hardwood floors; through to the front entry! As you walk to the back of the home you pass the two bedrooms & main floor laundry! Once to the kitchen you are in the heart of the home; with the large eat up island with stools for 4; corner pantry; quartz countertops and beautiful two tone cabinetry, gas stove, stainless hood fan & appliances. The ceiling then rises to 16ft open up the floor plan more which you will find the Livingroom with gas fireplace & mantle + large dinning nook with access to the massive rear deck the runs the full length of the back of the home with glass rail taking advantage of this private greenbelt. Amazing entertaining space for friends and family! Back inside you have primary bedroom which also faces the greenbelt; for that ultimate peacefulness with 9ft ceilings as well & large windows capturing the view! Lower level staircase is open from the main floor to the lower level; once down the open staircase you again are met by a wall of windows along the back of the home & massive family room that has wet bar/wine fridge, newer vinyl plank flooring just recently installed + you have in-floor radiant heating in the basement + gas fir eplace with mantle, 2 more bedrooms & a massive Gym/exercise room currently that could be used as 6th bedroom/office/or rec room for the kids and finally a renovated 4 piece bath. Out the patio doors from the family room on the lower level you also massive lower concrete patio deck area that also runs the full length of the back of the home; firepit area and large yard for the family. Other features include large front porch to enjoy that evening glass of wine or watch to the kids come home from school, central a/c, large front driveway with excellent parking and just a few blocks away within walking distance you have the trail system & Save on Foods, Banks, food, medical/spa & Gym. Call today to view this executive home today! (id:41202)
Additional information
- MLS® ID
- A2345790
Interior Features
- Bedrooms
- 5
- Bathrooms
- 3
- Fireplace
- Yes
- Cooling
- Yes
- Heating
- Yes
- Basement
- Yes
Exterior Features
- Lot Size
- 0.13 Acres
Other Property Details
- Taxes
- $3,183
- Tax Frequency
- Annually
- Garage
- Yes
Courtesy of COLIN HARTIGAN with COLDWELL BANKER UNITED
The trademarks MLS®, REALTOR®, and the associated logos are owned or controlled by The Canadian Real Estate Association. Used under license. This listing content provided by REALTOR.ca has been licensed by REALTOR® members of The Canadian Real Estate Association
©2026 Canadian Real Estate Association. All rights reserved.
