4 Beds
3 Baths
2,617 sqft
C$795,000
56 PANATELLA Parade NW, Calgary Alberta, T3K0V6
Price per sqftC$303.78
Built in2012
Property size2,617 sqft
Property typeOther
Courtesy of Saif Siddiqui with URBAN-REALTY.ca
Overview
Active
Listed Aug 1, 2026
Updated 15h ago
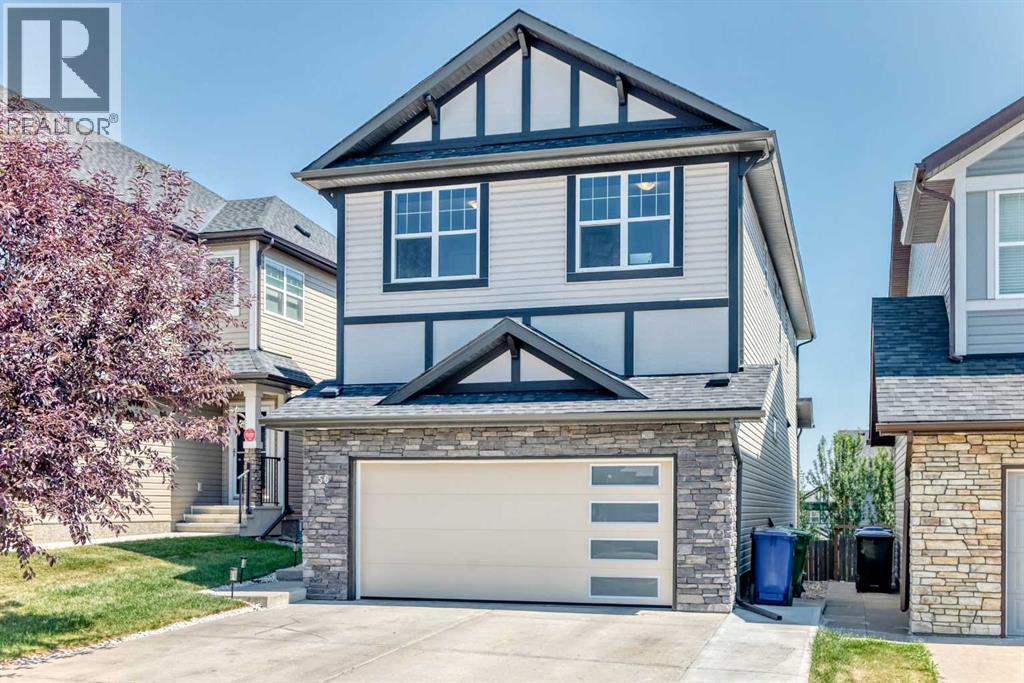
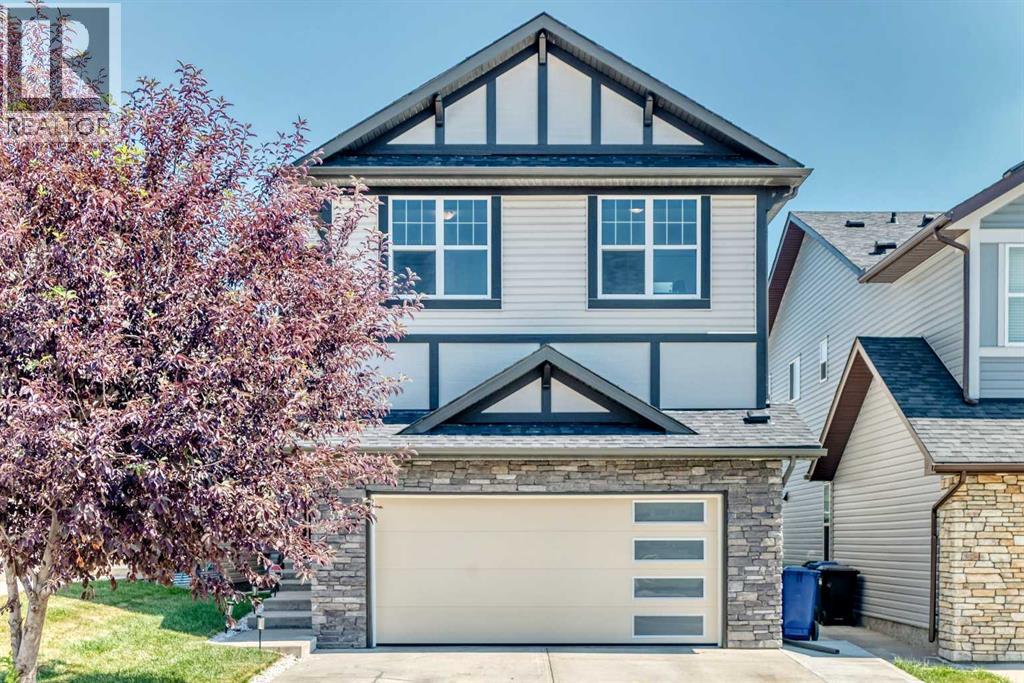
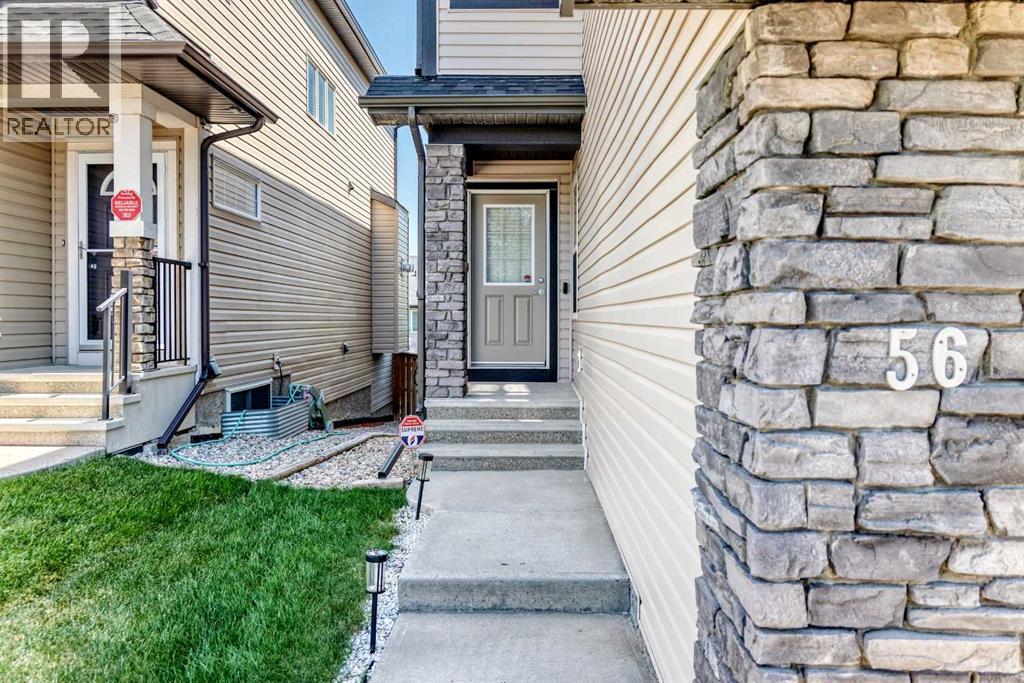
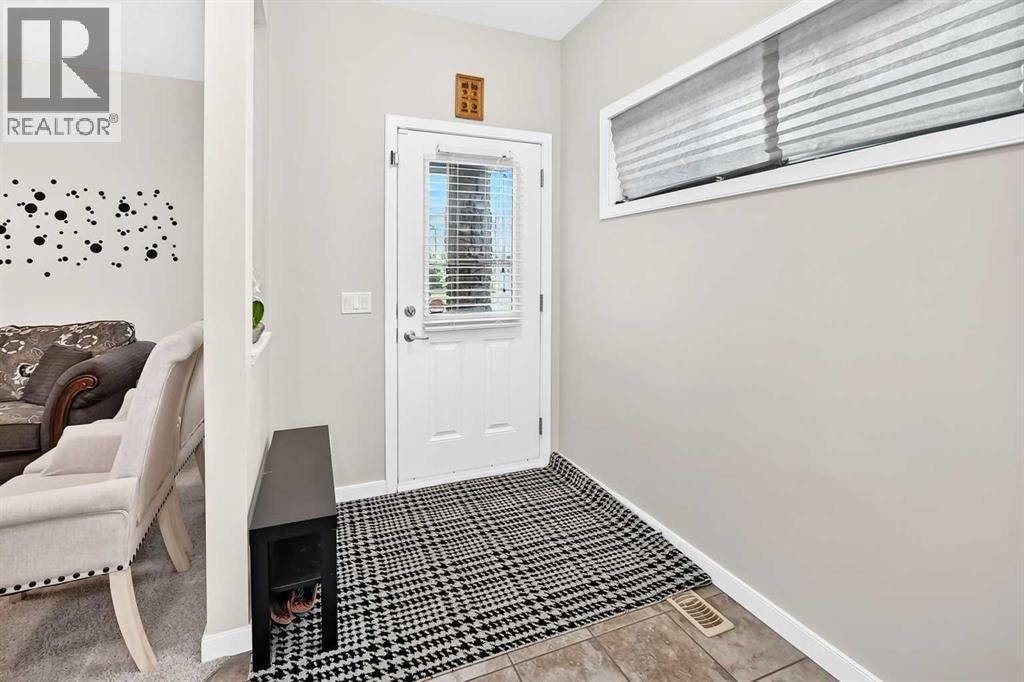
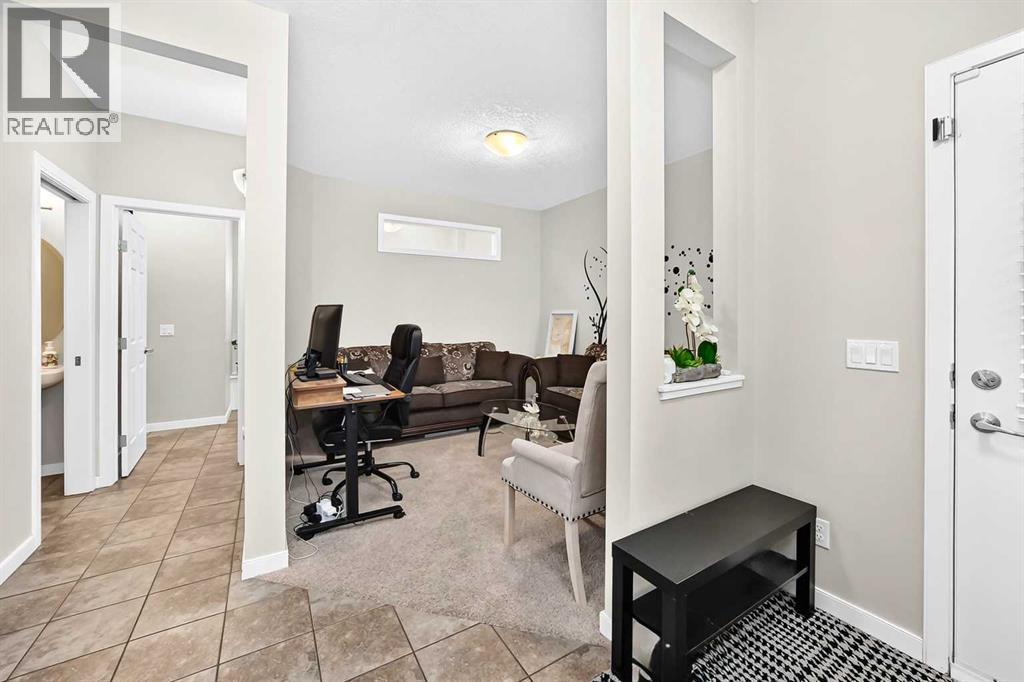
Welcome to 56 Panatella Parade NW, a beautifully maintained family home in the desirable Panorama Hills community. The attractive exterior features stone accents, a new roof installed in 2025, and a garage door replaced in 2025. New gutters and downspouts were installed in 2025. The home also features a freshly painted exterior and an extended driveway that accommodates up to three vehicles, in addition to the double attached garage. Inside, the bright, open-concept main floor offers a versatile front flex room—ideal for a home office or sitting area—and a convenient powder room. The impressive kitchen features rich cabinetry, granite countertops, stainless-steel appliances, a walk-in pantry and an oversized island with generous preparation and seating space. The adjoining dining area opens onto the rear deck, while the spacious living room is filled with natural light and anchored by a cozy gas fireplace. Upstairs, you’ll find a spacious primary bedroom, three additional bedrooms and a huge bonus room filled with natural light—perfect for family movie nights, a playroom or an additional lounge. The unfinished basement is an open canvas ready for your personal vision, whether you imagine a recreation room, home gym, additional living space or customized storage. Outside, enjoy the elevated deck and fully fenced backyard featuring an attractive stamped-concrete patio—an inviting, low-maintenance setting for summer barbecues, entertaining or relaxing. Conveniently located close to schools, parks, pathways, shopping, restaurants and major roadways, this welcoming Panorama Hills property offers comfort, functionality and an excellent Northwest Calgary location. Book your private showing today! (id:41202)
Additional information
- MLS® ID
- A2323033
Interior Features
- Bedrooms
- 4
- Bathrooms
- 3
- Fireplace
- Yes
- Cooling
- Yes
- Heating
- Yes
- Basement
- Yes
Exterior Features
- Lot Size
- 0.09 Acres
Other Property Details
- Taxes
- $5,499
- Tax Frequency
- Annually
- Garage
- Yes
Courtesy of Saif Siddiqui with URBAN-REALTY.ca
The trademarks MLS®, REALTOR®, and the associated logos are owned or controlled by The Canadian Real Estate Association. Used under license. This listing content provided by REALTOR.ca has been licensed by REALTOR® members of The Canadian Real Estate Association
©2026 Canadian Real Estate Association. All rights reserved.
