5 Beds
4 Baths
C$664,900
1004 ALDERSBROOK ROAD, London North ( North I ) Ontario, N6G4N5
Property typeOther
Courtesy of TONY TANG with RIGHT AT HOME REALTY
Overview
Active
Listed Aug 26, 2026
Updated 4 days ago
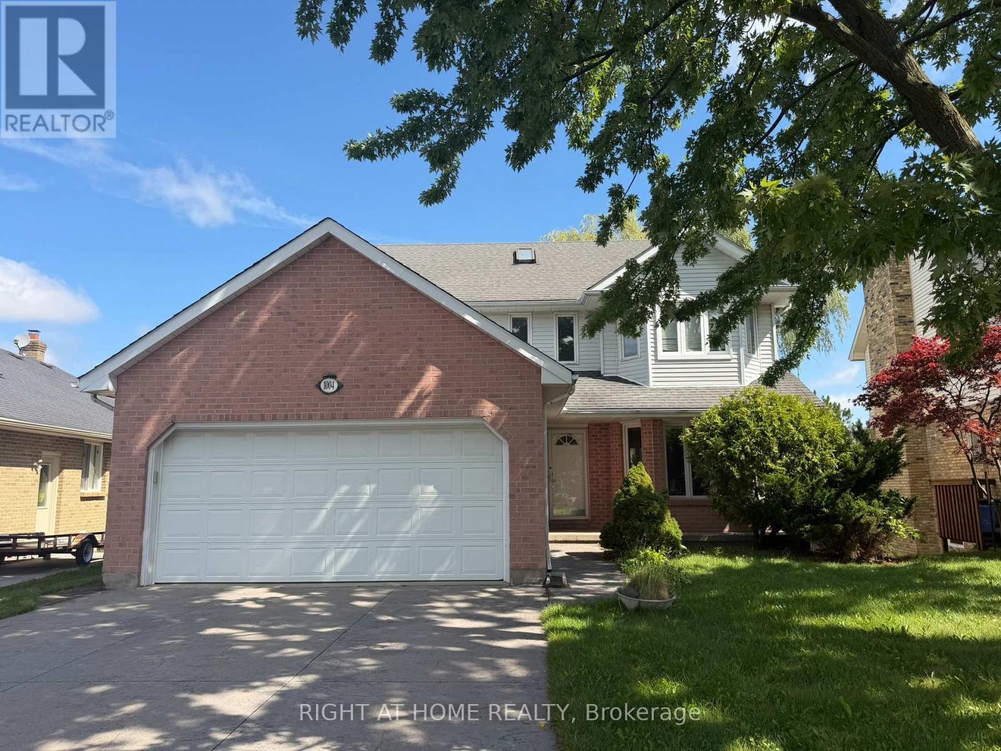
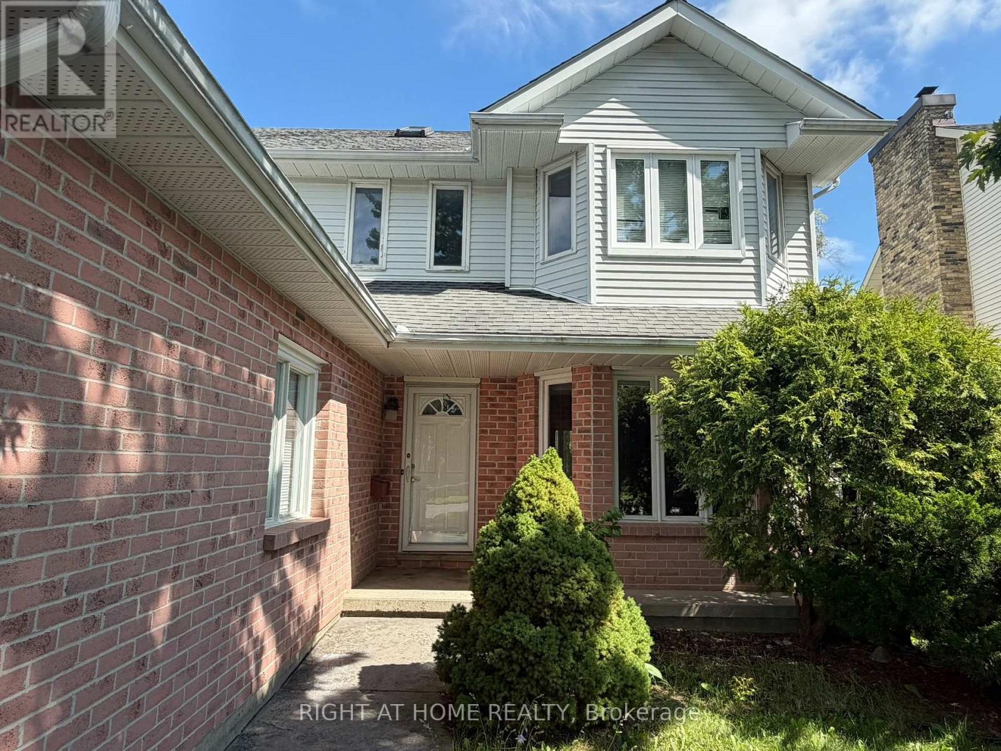
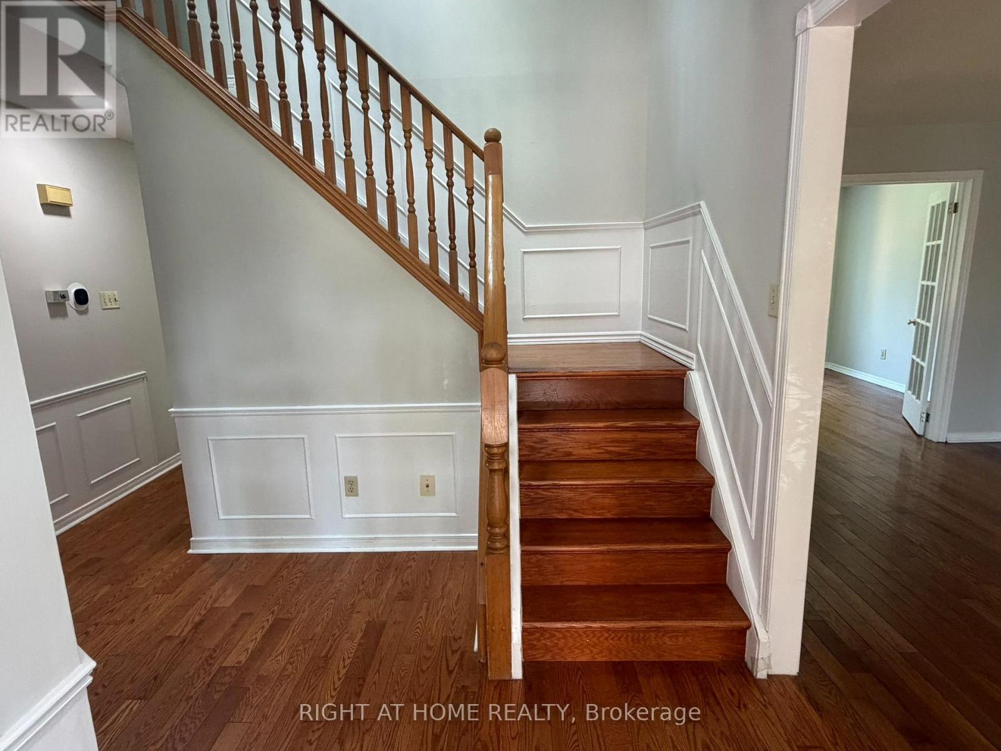
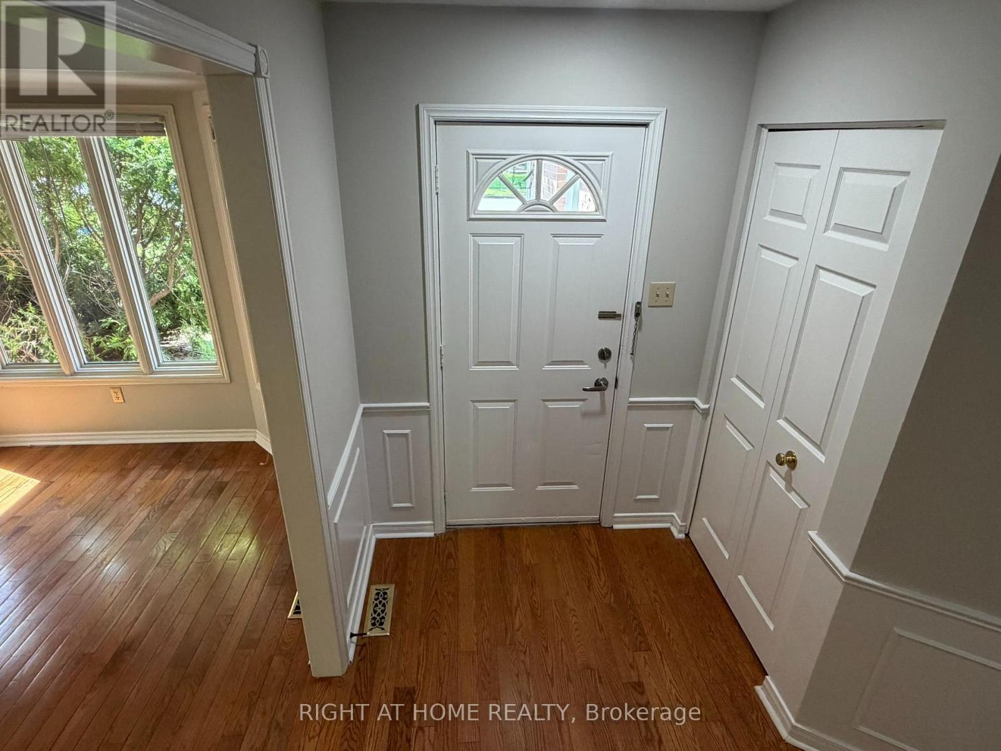
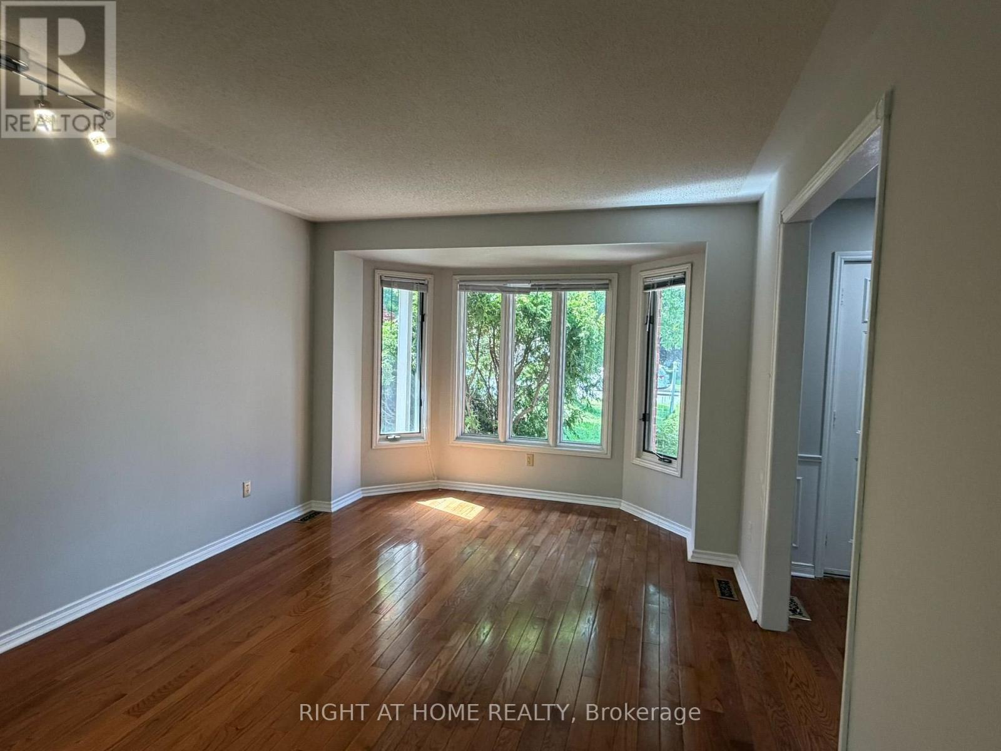
Welcome to 1004 Aldersbrook Road! This spacious 4+1 bedroom, 4 bathroom, 2-storey home with a finished walkout lower level offers excellent space, flexibility, and long-term potential in a sought-after Northwest London location just north of Sarnia Road. Situated on an expansive lot with a double attached garage, this home is ideal for large families, multi-generational living, investors, or buyers looking to build equity in a desirable neighbourhood. Inside, you'll find generous principal rooms, French doors, a formal living room, formal dining room, and a main floor den featuring a wood-burning fireplace. The kitchen offers a picture window with a lovely view, while indoor access from the double garage leads conveniently to the laundry room and powder room. Upstairs features a large primary bedroom with walk-in closet and ensuite, plus three additional bedrooms and a full bathroom. The finished walkout lower level adds even more living space with a family room, bar area, 5th bedroom, 3-piece bathroom, ample storage, and direct access to the private backyard. Outside, enjoy a stamped concrete double driveway, walkway, back deck, storage shed, and a large yard with room to relax, entertain, or garden. Conveniently located close to schools, shopping, Western University, University Hospital, restaurants, Costco, parks, and public transit. A great opportunity in a family-friendly neighbourhood-book your private showing today! (id:41202)
Additional information
- MLS® ID
- X13712784
Interior Features
- Bedrooms
- 5
- Bathrooms
- 4
- Cooling
- Yes
- Heating
- Yes
- Basement
- No
Other Property Details
- Taxes
- $5,666
- Tax Frequency
- Annually
- Garage
- Yes
Courtesy of TONY TANG with RIGHT AT HOME REALTY
The trademarks MLS®, REALTOR®, and the associated logos are owned or controlled by The Canadian Real Estate Association. Used under license. This listing content provided by REALTOR.ca has been licensed by REALTOR® members of The Canadian Real Estate Association
©2026 Canadian Real Estate Association. All rights reserved.
