5 Beds
4 Baths
3,646 sqft
C$1,248,800
508 South Shore Link, Chestermere Alberta, T1X3G1
Price per sqftC$342.51
Built in2026
Property size3,646 sqft
Property typeResidential
Courtesy of Gary Banipal with Real Broker
Overview
Active
Listed Oct 2, 2026
Updated 17 min ago
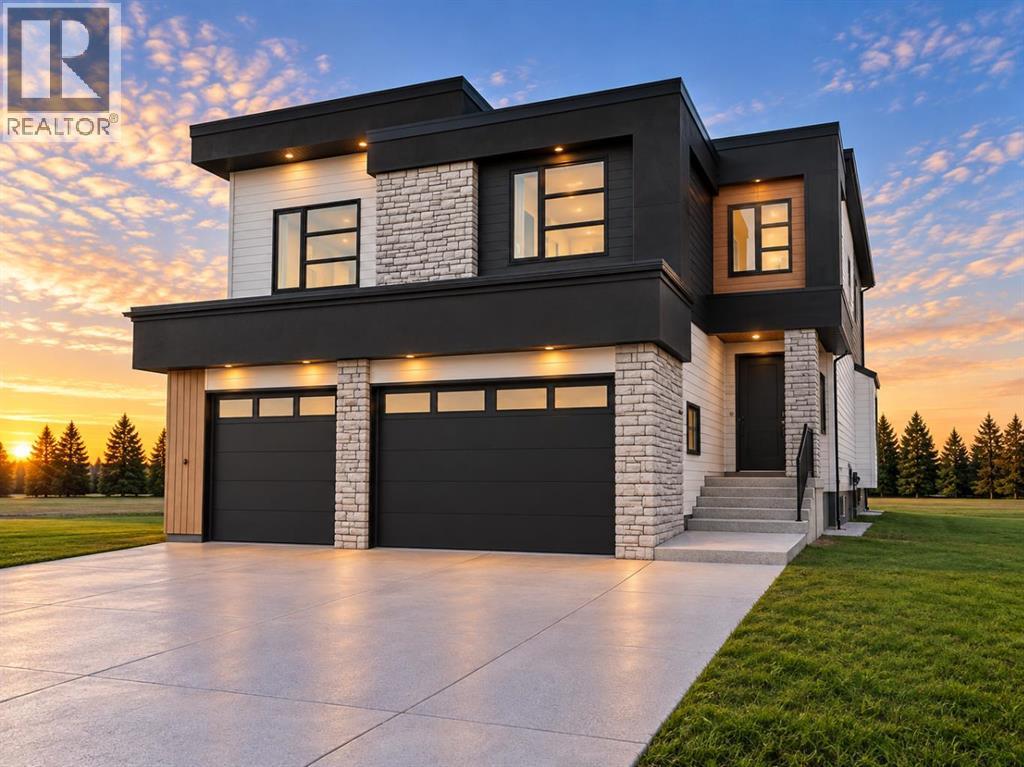
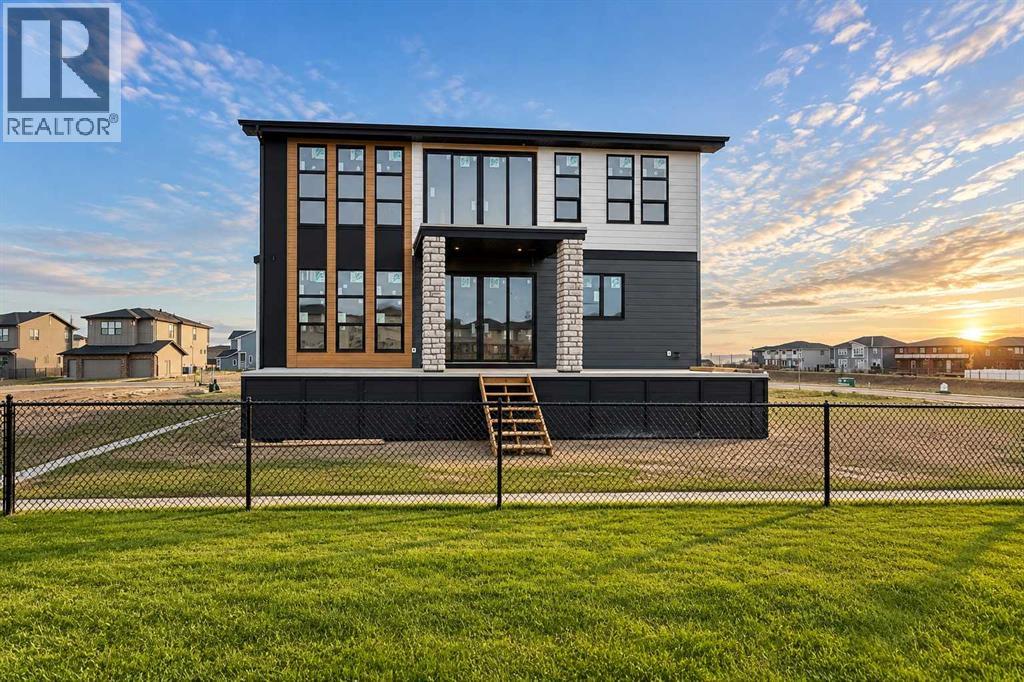
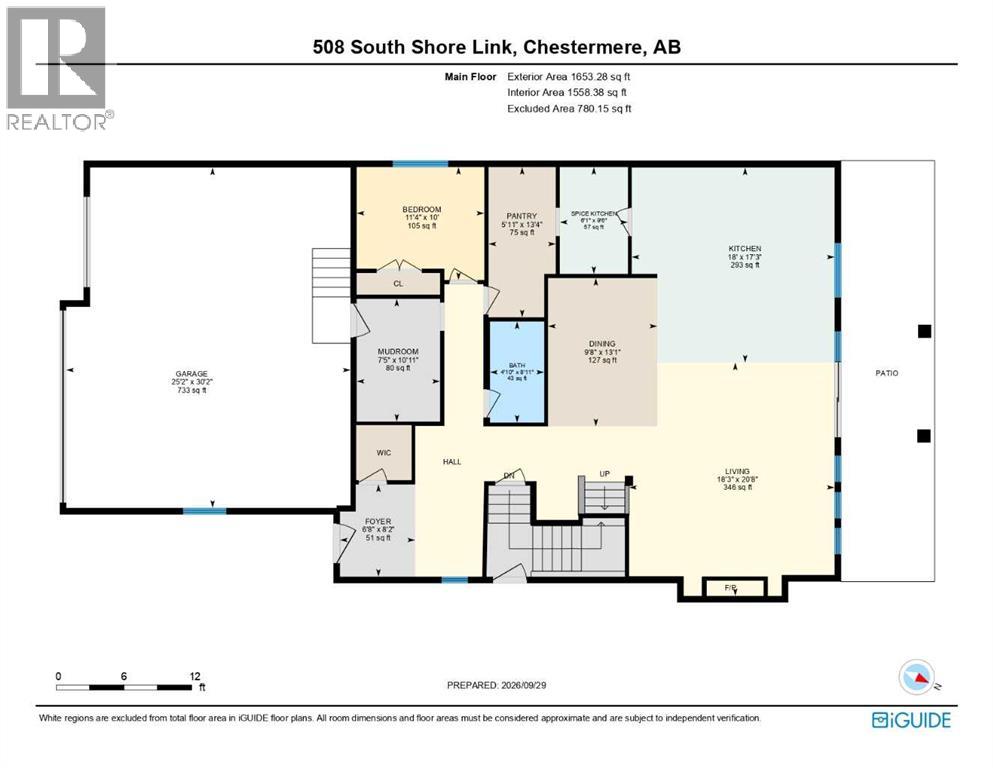
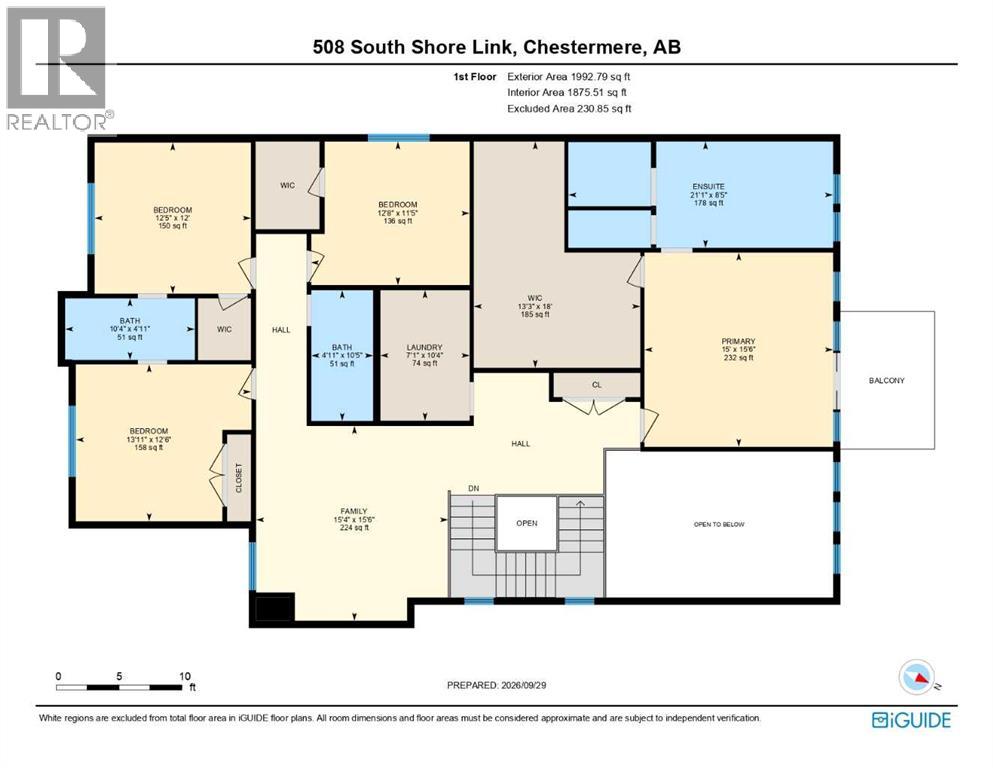
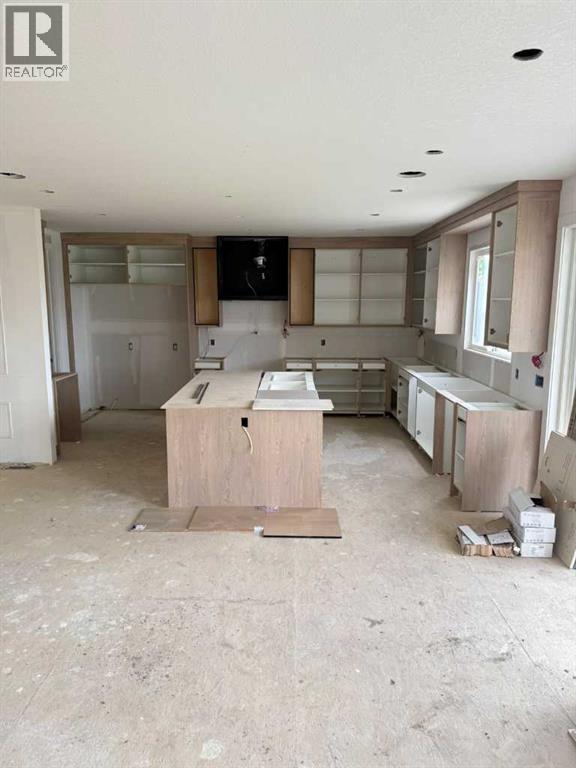
NEW BUILD IN SOUTH SHORE!! BACKING ONTO GREEN SPACE!! SEPARATE ENTRANCE TO BASEMENT!! 3,640+ SQFT OF LIVING SPACE!! 5 BEDROOMS!! 4 FULL BATHROOMS!! BEDROOM & FULL BATH ON MAIN FLOOR!! TRIPLE ATTACHED GARAGE!! OPEN TO BELOW!! 9' CEILINGS with 8' DOORS!! Welcome to this stunning home with beautifully designed living space with a functional and spacious floor plan. Step inside to a bright main floor featuring an impressive OPEN-TO-BELOW design and a spacious living area with a fireplace. The dining area flows into the beautifully upgraded kitchen, complete with a large island, built-in appliances, extensive cabinetry, upgraded countertops with matching backsplash, a SPICE KITCHEN and pantry. A BEDROOM AND FULL BATHROOM on the main floor provide flexibility . The upgraded mudroom offers plenty of built-in storage along with a bench. Upstairs features 4 BEDROOMS and 3 FULL BATHROOMS. The spacious primary bedroom includes a luxurious 5PC ENSUITE and WALK-IN CLOSET with upgraded MDF built-ins. Two additional bedrooms share a JACK & JILL 4PC BATHROOM, while the fourth bedroom has access to another 4PC BATHROOM. This level is completed by a convenient LAUNDRY ROOM and a spacious FAMILY/BONUS AREA. Loaded with upgrades throughout, this home large-format tile, upgraded carpet, lighting and plumbing fixtures, white oak-wrapped interior railing posts with upgraded spindles, upgraded cabinetry, appliances and finishing throughout. Walk-in closets are featured throughout much of the home, including the main entrance closet. The exterior is finished with a combination of STONE, METAL AND STUCCO and includes a deck with stairs, covered storage beneath the deck with a door, and a concrete sidewalk leading to the side entrance. The TRIPLE ATTACHED GARAGE features 9' overhead doors, a 24' deep double-car section and 240V electrical rough-in for EV charging. A beautifully upgraded new build with generous living space, a thoughtfully designed floor plan and a prime location BACKING ONTO GREEN SPACE in South Shore! (id:41202)
Additional information
- MLS® ID
- A2349630
Interior Features
- Bedrooms
- 5
- Bathrooms
- 4
- Fireplace
- Yes
- Cooling
- Yes
- Heating
- Yes
- Basement
- No
Exterior Features
- Lot Size
- 0.13 Acres
Other Property Details
- Garage
- Yes
Courtesy of Gary Banipal with Real Broker
The trademarks MLS®, REALTOR®, and the associated logos are owned or controlled by The Canadian Real Estate Association. Used under license. This listing content provided by REALTOR.ca has been licensed by REALTOR® members of The Canadian Real Estate Association
©2026 Canadian Real Estate Association. All rights reserved.
